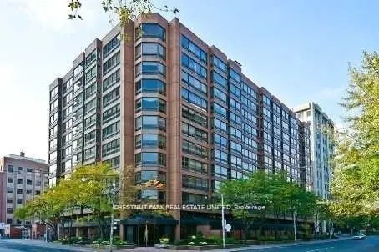
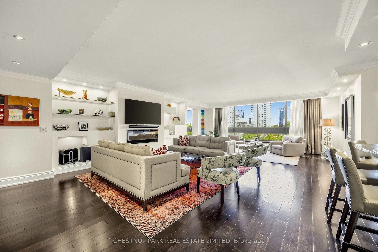
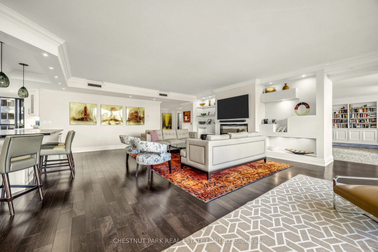
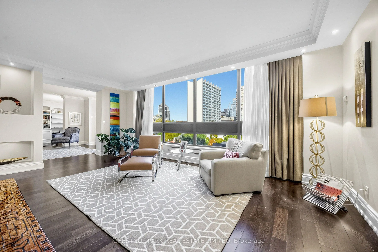
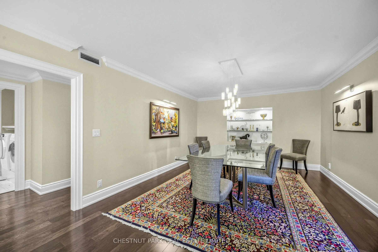
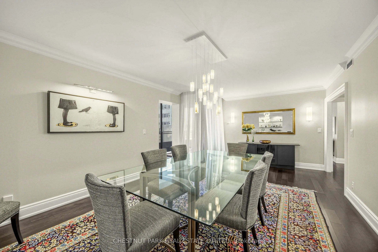
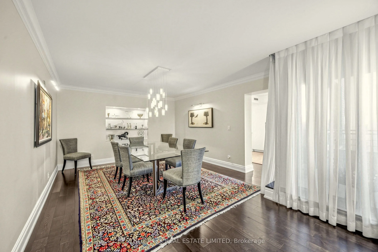
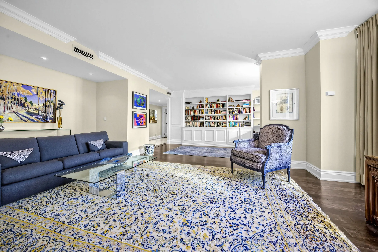
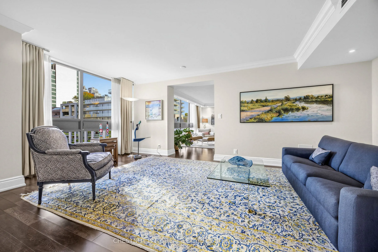
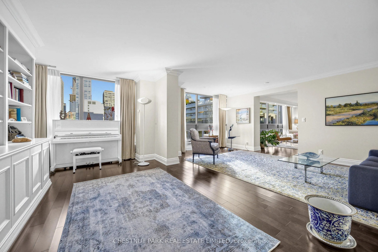
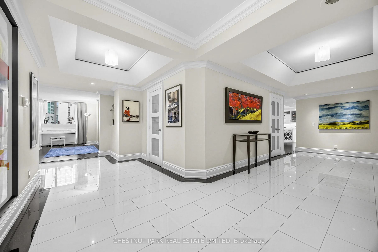
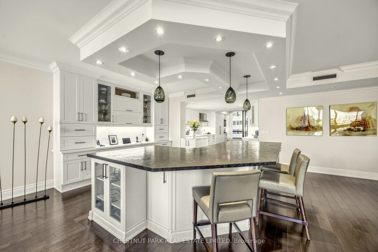
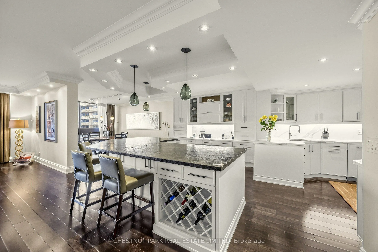
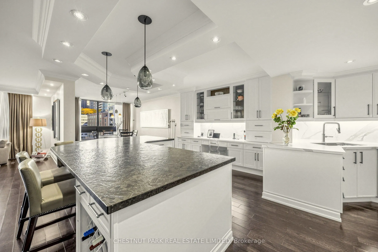
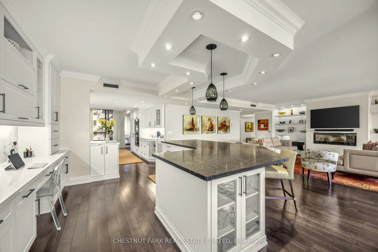
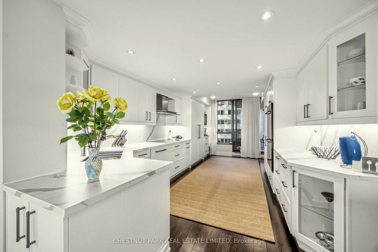
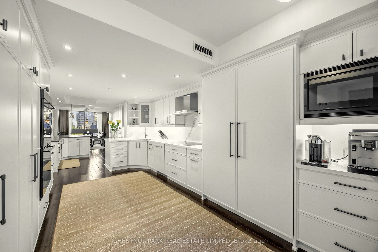
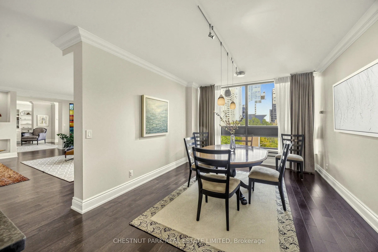
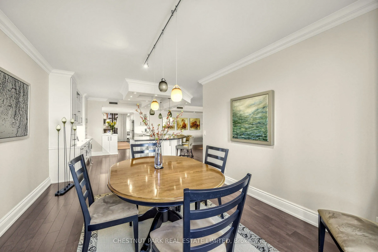
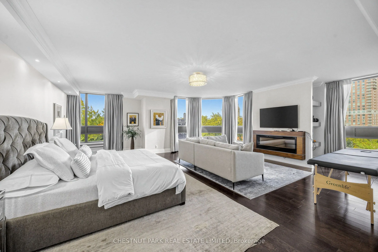
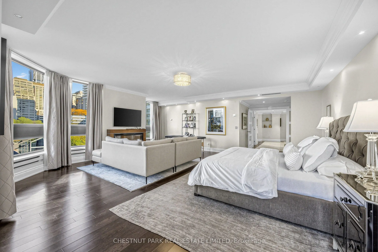
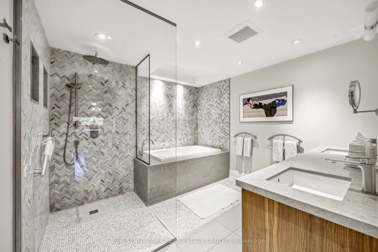
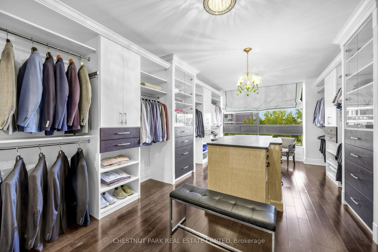
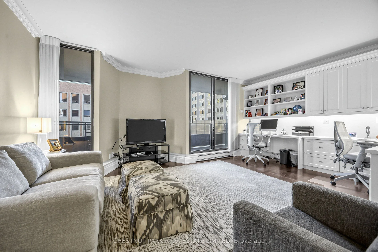
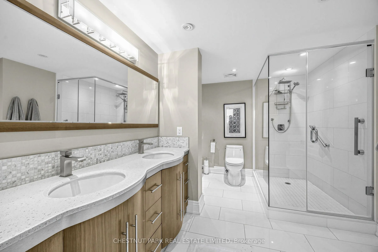
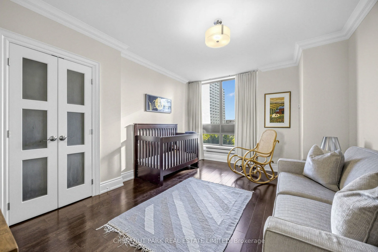
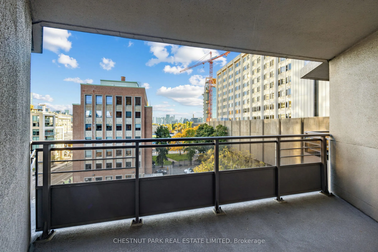
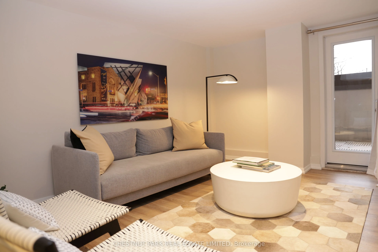
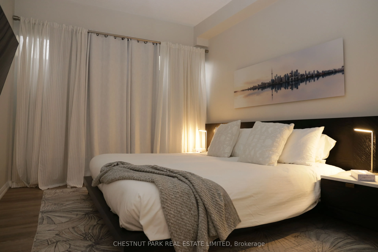
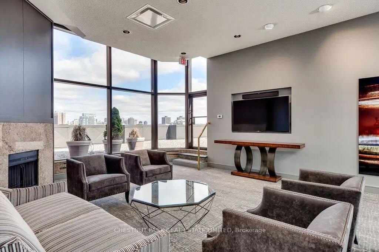
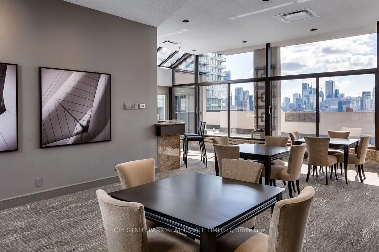
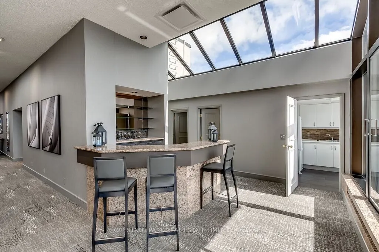
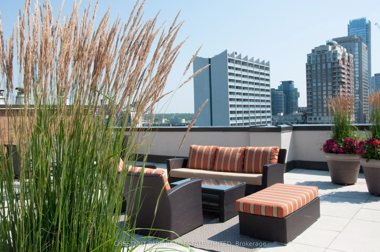
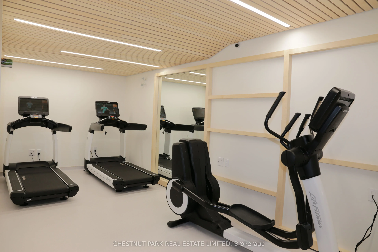
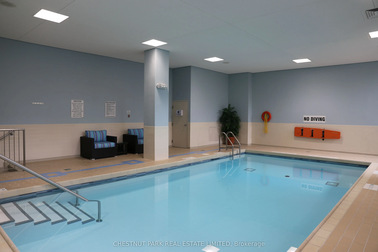
Extraordinary in scale! Exceptional in style! Unparalleled in opportunity! Here is a truly remarkable residence that redefines luxury living. Spanning an extraordinary 4,735', this sensational, penthouse-style double-suite is a rare find in one of Toronto's most desirable neighbourhoods. Impeccably ...renovated with stylish, tasteful finishes & an unwavering attention to quality, it offers the space, privacy & individuality of a grand home, with all the ease & convenience of condominium living. From the impressive 27' grand foyer to the spectacular, generously proportioned living spaces, the sense of arrival is immediate. Soaring ceilings & floor-to-clg, wall-to-wall windows flood the residence with natural light, while expansive, big-sky vistas stretch over the treetops of the low-rise, heritage-protected Yorkville/Annex neighbourhood. With exceptional oversized rooms, where both the grand foyer & gallery hall lead to the 25' living room & the 21' family room, to the great walls for art, abundant stg & magnificent views, this is designed for inspired living & effortless entertaining. Thoughtfully reimagined to maximize comfort, design & flow, the original 3-ens-bdrm layout has been transformed to create a new, expanded, 20' open-concept kit overlooking the open bar & bkfst area while the former 3rd bdrm, with the plumbing capped by the previous owner, has been converted into an impressive 21' formal DR. The fabulous 500 sf primary BR features an adjoining 21' dressing room with centre console, wicc & spa bath & is situated next to the den/study (BR 3), while remaining well separated from the 2nd ens BR (or 2nd primary BR) for extra privacy. A spacious laundry & sink adds everyday practicality. Wrapping around one side & two corners, this remarkable residence features 2 south balc's with bird's-eye views across the U of T playing fields to TO's dramatic skyline & the iconic CN Tower. 2 lockers & 2 priv pkg, one with EV charging, complete the offering.
Full Property Details
Interior
Bedrooms
3
Total Bedrooms
3
Washrooms
4
Square Footage
4500-4749 sqft
Basement
None
Heating Source
Electric
Heating Fuel
Heat Pump
Air Conditioning
Central Air
Family Room
Yes
Kitchens
1
Total Kitchens
1
Fireplace Features
Yes
Bedrooms
3
Total Bedrooms
3
Washrooms
4
Square Footage
4500-4749 sqft
Basement
None
Heating Source
Electric
Heating Fuel
Heat Pump
Air Conditioning
Central Air
Family Room
Yes
Kitchens
1
Total Kitchens
1
Fireplace Features
Yes
Exterior
Pool
Indoor
Parking Spaces
2
Total Parking Spaces
2.00
Garage Spaces
2
Balcony
Open
Pool
Indoor
Parking Spaces
2
Total Parking Spaces
2.00
Garage Spaces
2
Balcony
Open
Building Description
Style
Apartment
Home Type
Condo
Subtype
Condo Apartment
Year Built
31-50
Property Orientation
South
Exterior Finish
Brick
Possession Date
No Data
Locker
Exclusive
Style
Apartment
Home Type
Condo
Subtype
Condo Apartment
Year Built
31-50
Property Orientation
South
Exterior Finish
Brick
Possession Date
No Data
Locker
Exclusive
Community
Community
Annex
Community
Annex
Taxes & Fees
Taxes
$17,863 /yr
Tax Year
2026
Occupancy
Owner
Maintenance Fee
$6,873.36/mo
Cable TV
Included
Common Elements
Included
Parking
Included
Water
Included
Building Insurance
Included
Taxes
$17,863 /yr
Tax Year
2026
Occupancy
Owner
Maintenance Fee
$6,873.36/mo
Cable TV
Included
Common Elements
Included
Parking
Included
Water
Included
Building Insurance
Included
Other
Pets
Yes-with Restrictions
Pets
Yes-with Restrictions
Room Types
Bedroom 2
W/O To Balcony, B/I Desk, 6 Pc Ensuite
Dimensions 18.34 x 14.99 feet
274.92 sqft
Bedroom 3
Large Closet, Window Floor to Ceiling, 2 Pc Bath
Dimensions 15.49 x 11.68 feet
180.92 sqft
Breakfast
Window Floor to Ceiling, Hardwood Floor, Open Concept
Dimensions 34.19 x 13.42 feet
458.83 sqft
Dining Room
B/I Shelves, W/O To Balcony, Hardwood Floor
Dimensions 21 x 13.32 feet
279.72 sqft
Family Room
Window Floor to Ceiling, B/I Bookcase, 2 Pc Bath
Dimensions 21 x 20.31 feet
426.51 sqft
Foyer
Coffered Ceiling(s), Walk-In Closet(s), 2 Pc Bath
Dimensions 27 x 9.15 feet
247.05 sqft
Kitchen
B/I Appliances, Centre Island, W/O To Balcony
Dimensions 20.01 x 11.32 feet
226.51 sqft
Laundry
B/I Appliances, Laundry Sink, B/I Closet
Dimensions 9.51 x 6.33 feet
60.2 sqft
Living Room
Fireplace, B/I Bookcase, Window Floor to Ceiling
Dimensions 28.51 x 20.34 feet
579.89 sqft
Other
Balcony, Concrete Floor, South View
Dimensions 11.58 x 9.32 feet
107.93 sqft
Primary Bedroom
Fireplace, Walk-In Closet(s), 6 Pc Ensuite
Dimensions 24.02 x 20.41 feet
490.25 sqft
Tandem
Walk-In Closet(s), Walk-Thru, B/I Closet
Dimensions 20.01 x 12.99 feet
259.93 sqft
Similar Properties(No results)
Mortgage Calculator
Calculate your estimated monthly mortgage payment
Price
$4,175,000
$
%
%
Total cost of mortgage
$0
Monthly payment
By clicking Save, we will calculate your estimated mortgage for all properties using the saved values (down payment percentage, interest rate, and amortization).
The accuracy and applicability of this calculator are not guaranteed.
.png)