Sign In or Create a Free Account to see full details of this property
Key Facts
Key facts for 470 Amanda Crescent
Property Type
House, 2-Storey
Parking
Attached 2 garage, 4 parking
MLS #
W13876310
Size
2500-3000 sqft
Basement
Full,Finished
Listed on
2026-10-06
Lot size
67 x 205.28
Tax
$8,660 /yr
Days on Market
7
Approximate Age
16-30
Maintenance Fee
-
Description
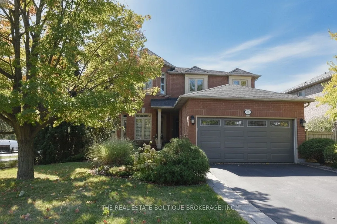
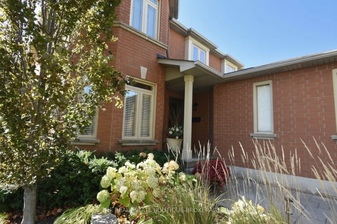
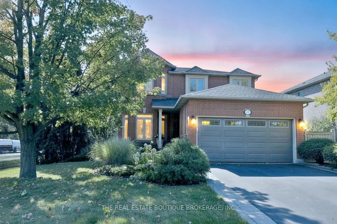
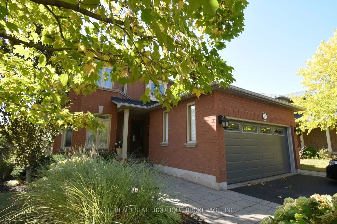
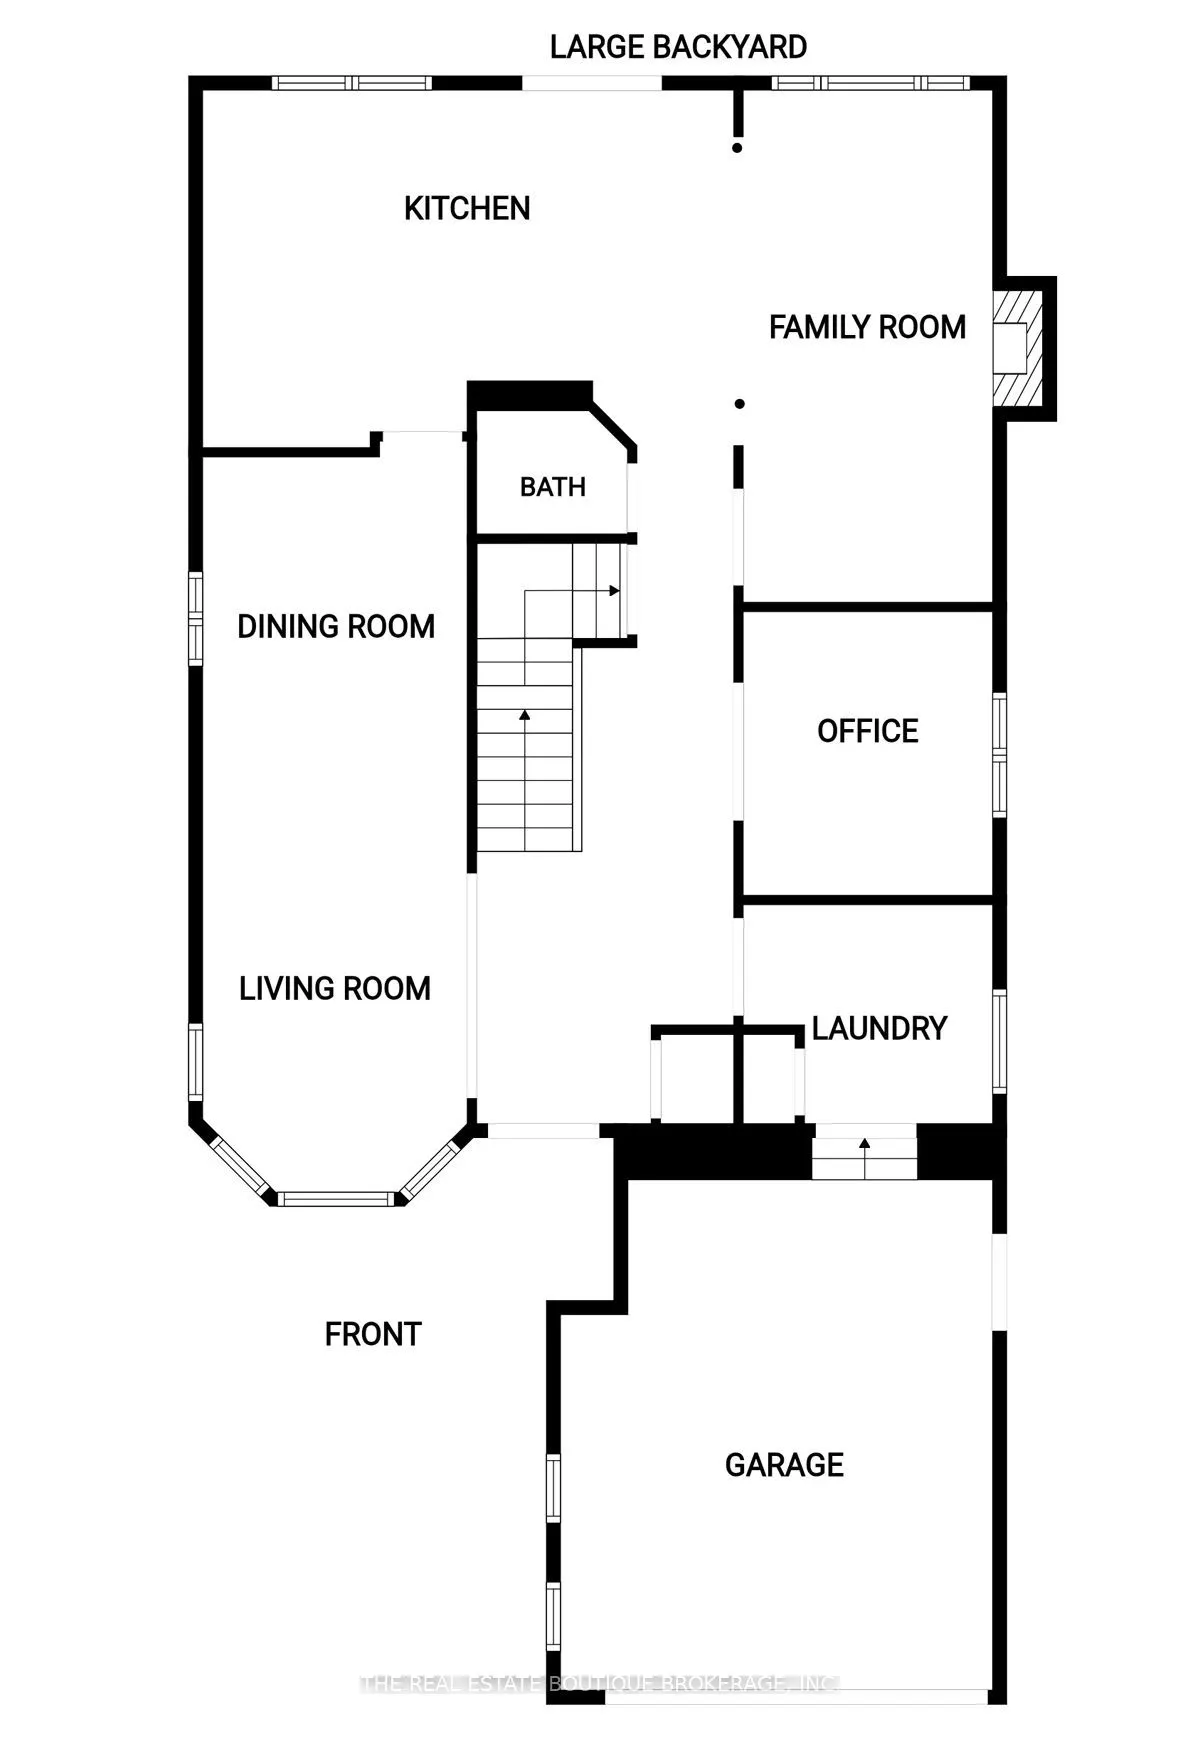
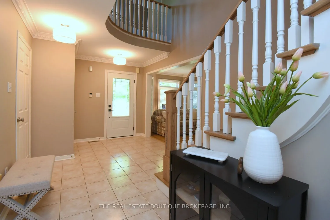
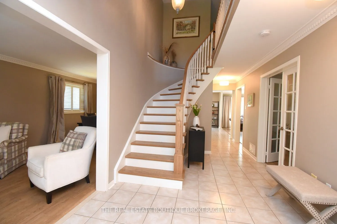
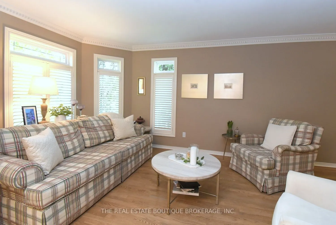
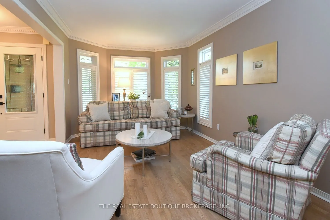
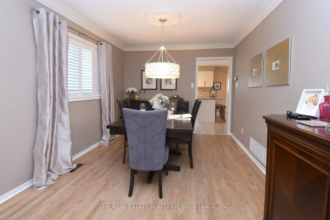
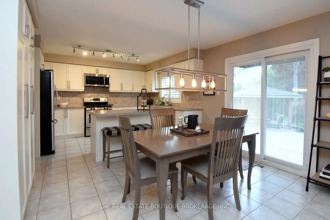
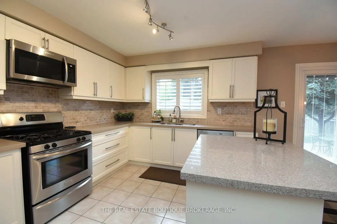
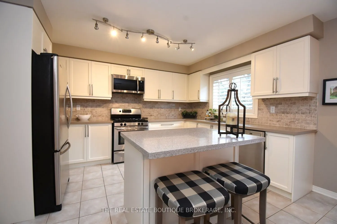
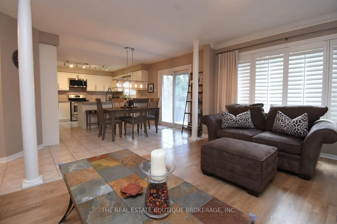
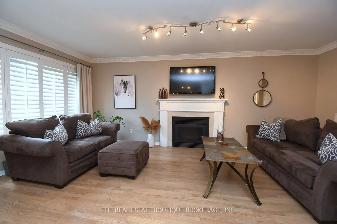
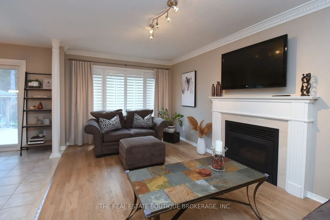
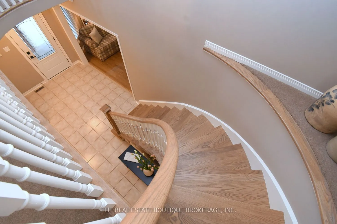
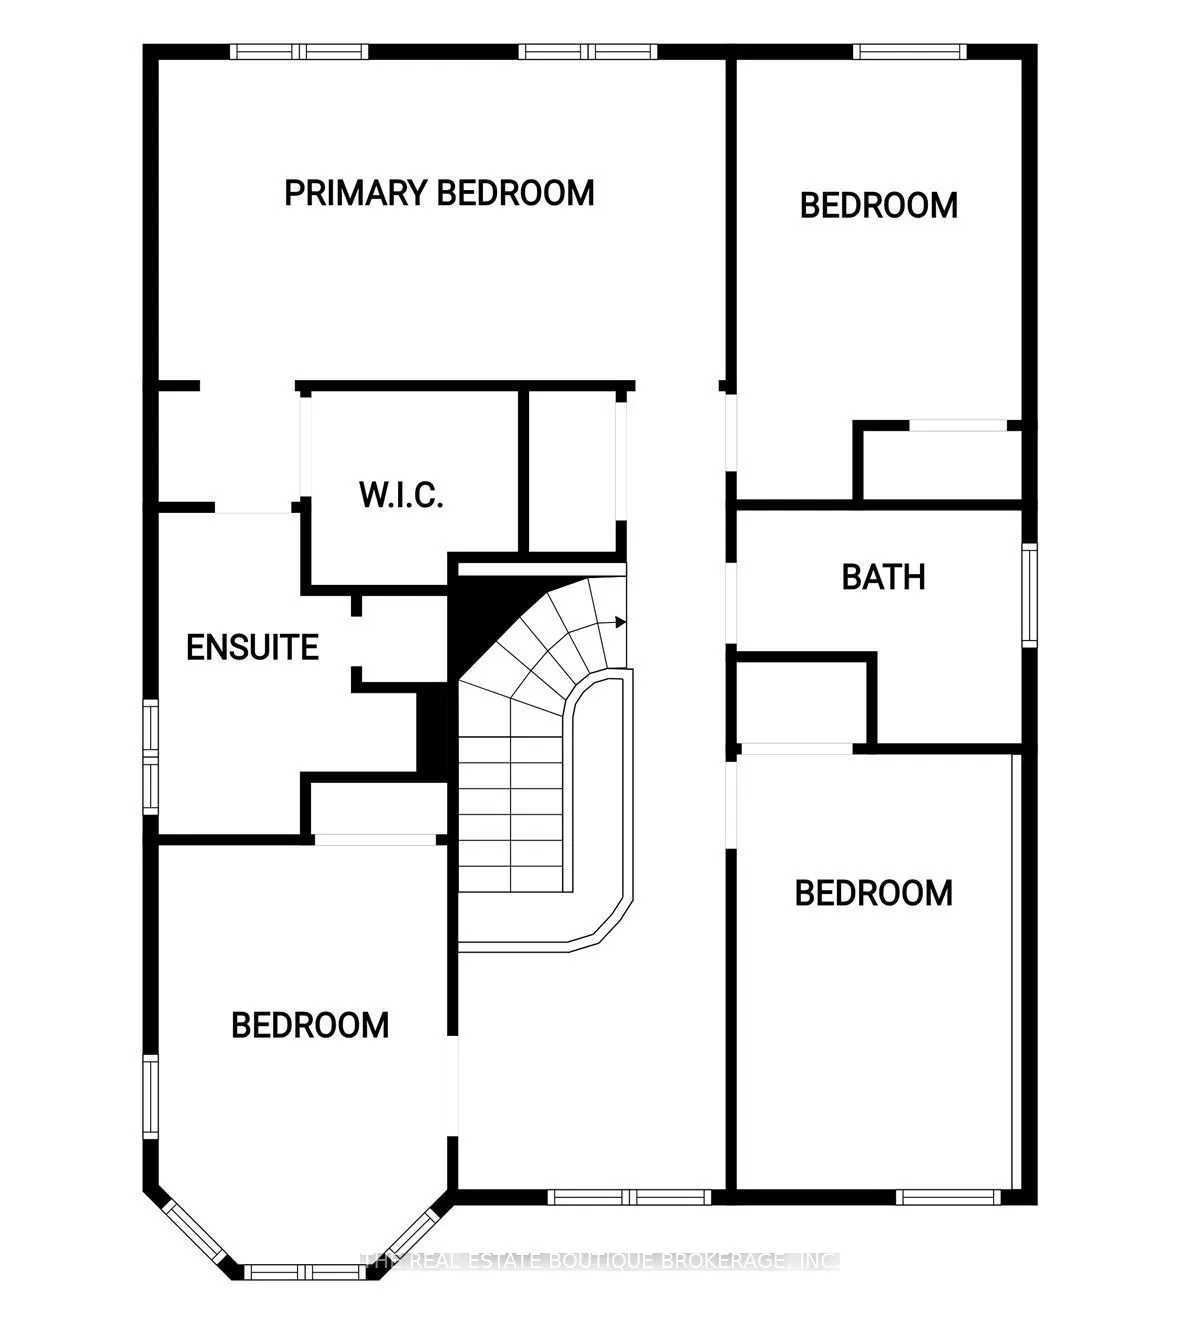
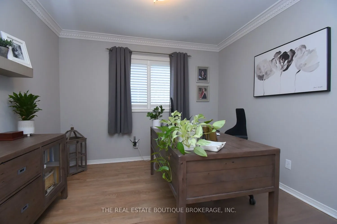
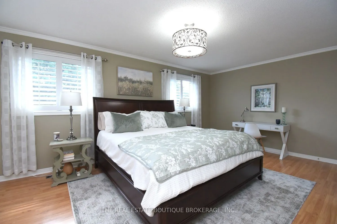
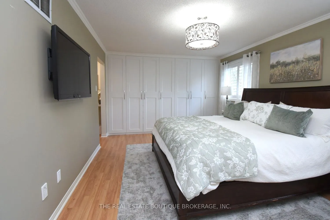
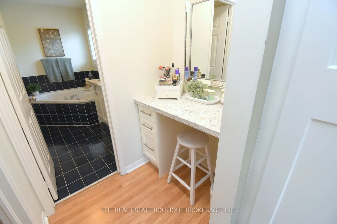
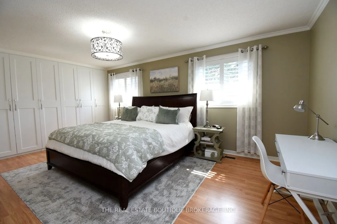
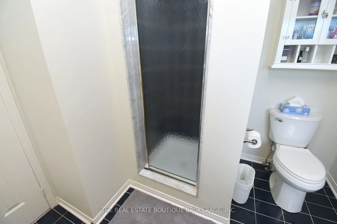
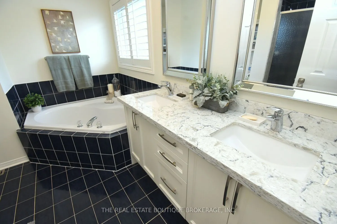
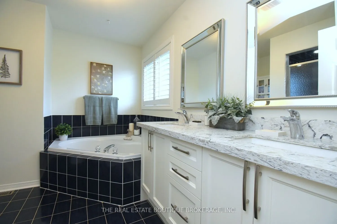
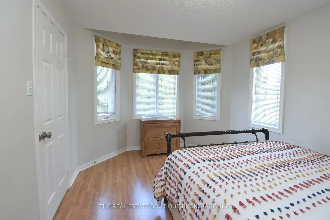
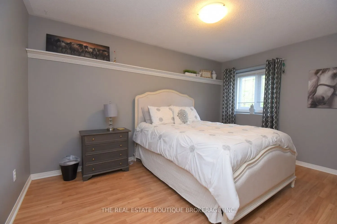
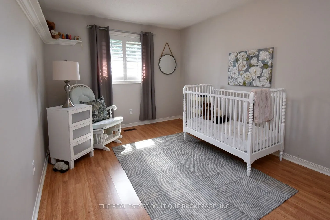
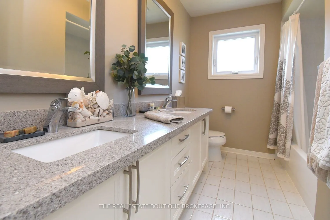
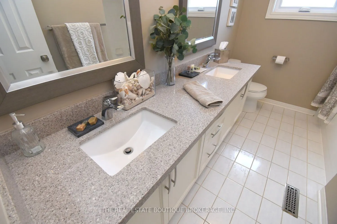
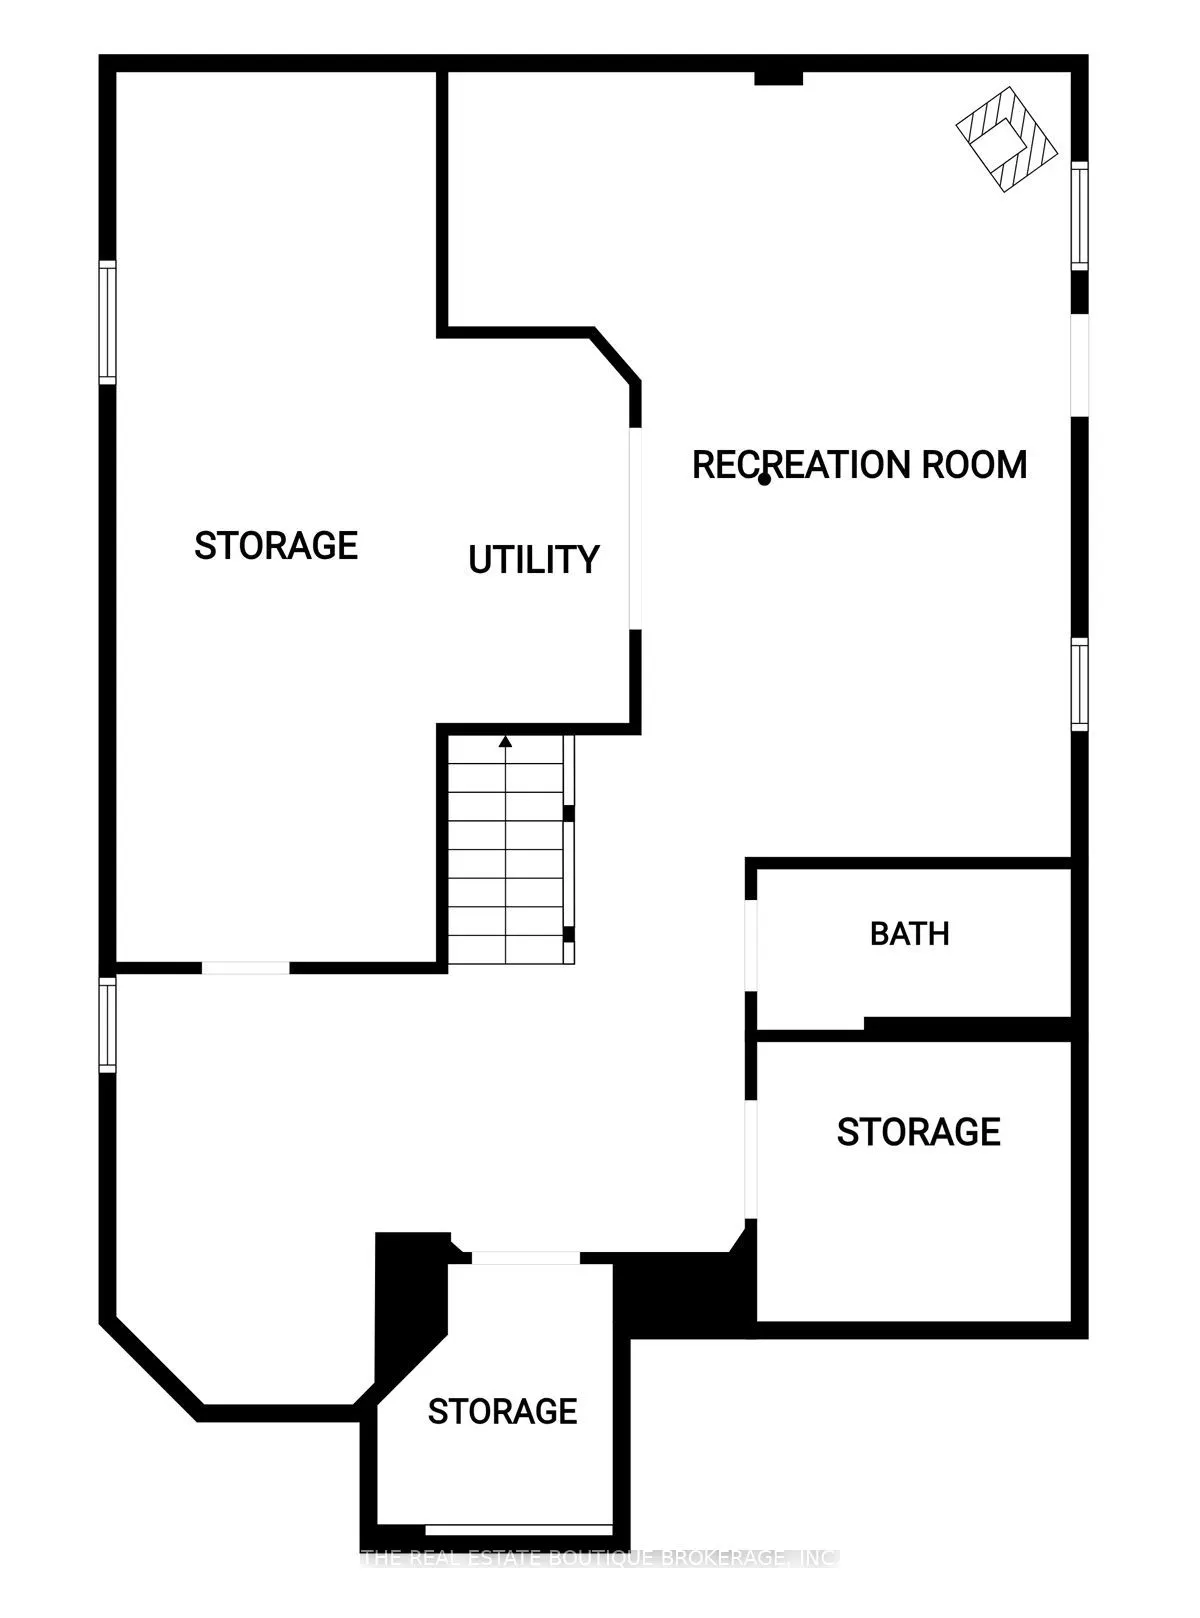
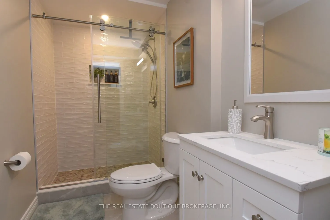
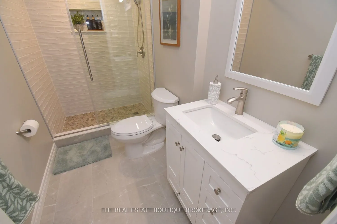
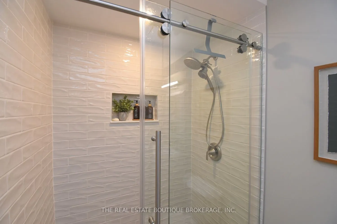
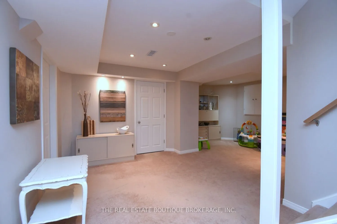
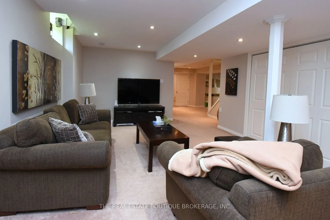
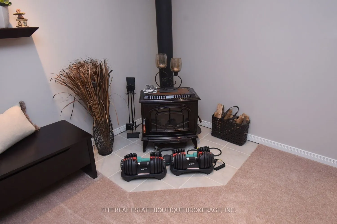
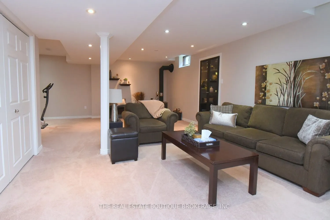
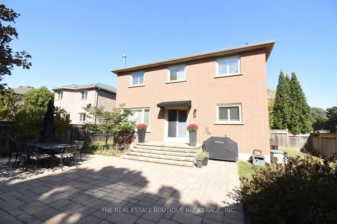
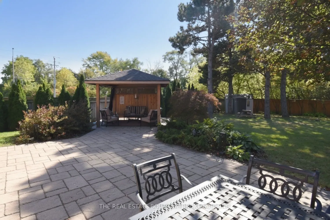
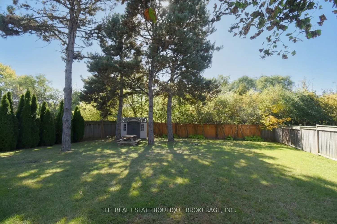
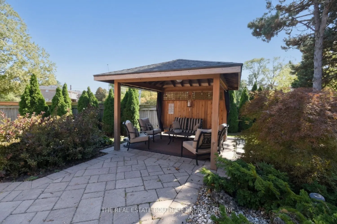
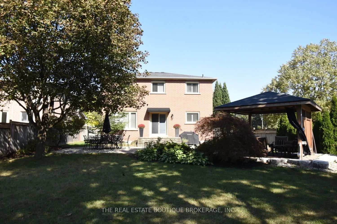
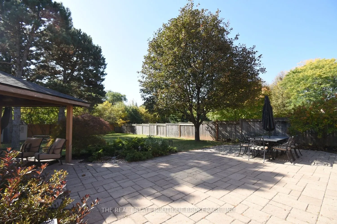
BE HOME FOR CHRISTMAS! Exceptional curb appeal, an impressive ravine setting and over 3,500 sq. ft. of beautifully finished living space make this South Burlington home an outstanding opportunity at $1,590,000.From the moment you arrive, this home makes an impression. Step inside to generous princip...al rooms, beautiful hardwood flooring, a striking hardwood staircase and a sought-after main-floor den, perfect for today's work-from-home lifestyle. At the heart of the home is the spacious gourmet kitchen, complete with centre island, stone countertops, upgraded appliances and plenty of room to gather, cook and entertain. The kitchen and family areas flow naturally to the outdoors, where a stately walkout leads to more than 1,000 sq. ft. of stone patio overlooking the private, approximately 180-foot-deep ravine lot. A gazebo and outdoor sitting area create a peaceful backyard retreat with exceptional space for entertaining. Upstairs, the spacious primary suite offers an entire wall of built-in closets, a dedicated makeup area, an additional walk-in closet and a luxurious ensuite with corner tub. Three additional well-appointed bedrooms provide plenty of room for family, guests or additional office space. The professionally finished lower level adds even more living space with a beautiful family room, exercise area, full bathroom and abundant storage. With over 3,500 sq. ft. of finished living space, 4 bedrooms plus a main-floor den, exceptional outdoor entertaining space, a deep ravine lot and a highly desirable South Burlington location, this home delivers the space, setting and lifestyle buyers are searching for. An exceptional amount of home for $1,590,000. Make your move now and celebrate Christmas in your new home. Note: Lower-level fireplace is not compliant and is not WETT certified.
Full Property Details
Interior
Bedrooms
4
Total Bedrooms
4
Washrooms
4
Square Footage
2500-3000 sqft
Basement
Full,Finished
Heating Source
Gas
Heating Fuel
Forced Air
Air Conditioning
Central Air
Family Room
Yes
Kitchens
1
Total Kitchens
1
Fireplace Features
Yes
Bedrooms
4
Total Bedrooms
4
Washrooms
4
Square Footage
2500-3000 sqft
Basement
Full,Finished
Heating Source
Gas
Heating Fuel
Forced Air
Air Conditioning
Central Air
Family Room
Yes
Kitchens
1
Total Kitchens
1
Fireplace Features
Yes
Exterior
Depth
205.28
Front
67.09
Driveway
Private Double
Lot Size
67 x 205.28 ft
Pool
None
Parking Spaces
4
Total Parking Spaces
6.00
Parking Description
Attached
Garage Spaces
2
Depth
205.28
Front
67.09
Driveway
Private Double
Lot Size
67 x 205.28 ft
Pool
None
Parking Spaces
4
Total Parking Spaces
6.00
Parking Description
Attached
Garage Spaces
2
Building Description
Style
2-Storey
Home Type
House
Subtype
Detached
Year Built
16-30
Property Orientation
North
Exterior Finish
Brick
Sewers
Sewer
Water Supply
Municipal
Possession Date
No Data
Style
2-Storey
Home Type
House
Subtype
Detached
Year Built
16-30
Property Orientation
North
Exterior Finish
Brick
Sewers
Sewer
Water Supply
Municipal
Possession Date
No Data
Community
Community
Appleby
Community
Appleby
Taxes & Fees
Taxes
$8,660 /yr
Tax Year
2025
Occupancy
Owner
Taxes
$8,660 /yr
Tax Year
2025
Occupancy
Owner
Room Types
Bathroom
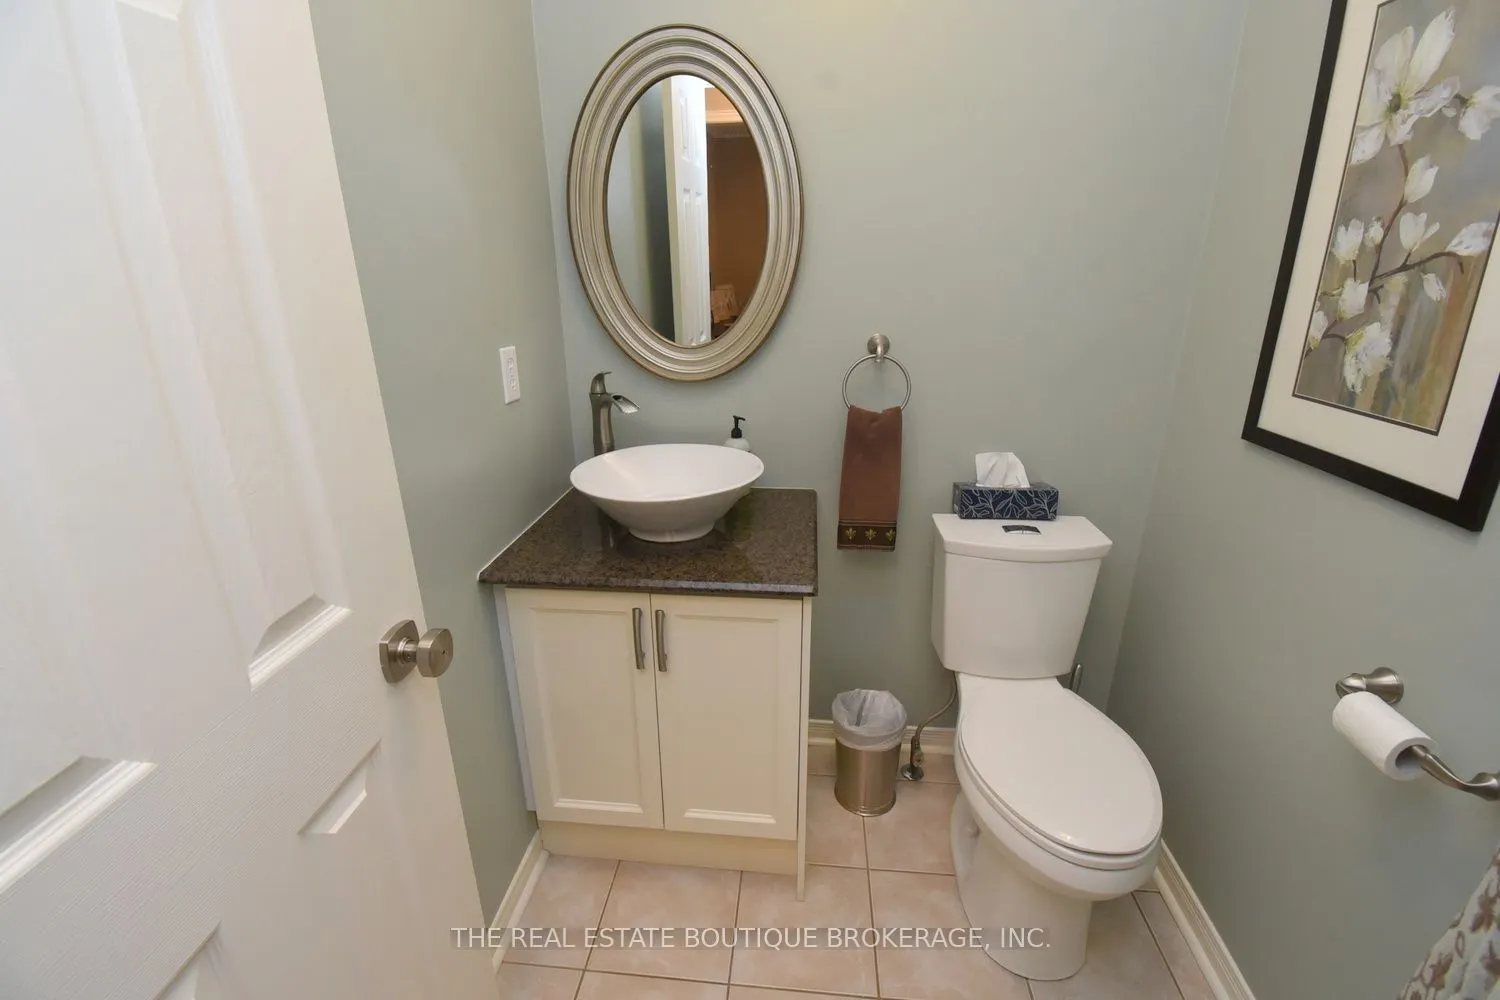
2 Pc Bath
Dimensions 4.99 x 3.97 feet
19.81 sqft
Bathroom
5 Pc Ensuite
Dimensions 9.97 x 6.99 feet
69.69 sqft
Bedroom 2
-
Dimensions 13.98 x 9.97 feet
139.38 sqft
Bedroom 3
-
Dimensions 14.3 x 9.97 feet
142.57 sqft
Bedroom 4
-
Dimensions 13.32 x 9.97 feet
132.8 sqft
Den
2 Pc Bath
Dimensions 10.66 x 9.97 feet
106.28 sqft
Dining Room
-
Dimensions 12.6 x 9.97 feet
125.62 sqft
Family Room
-
Dimensions 19.32 x 9.97 feet
192.62 sqft
Kitchen
-
Dimensions 20.18 x 14.3 feet
288.57 sqft
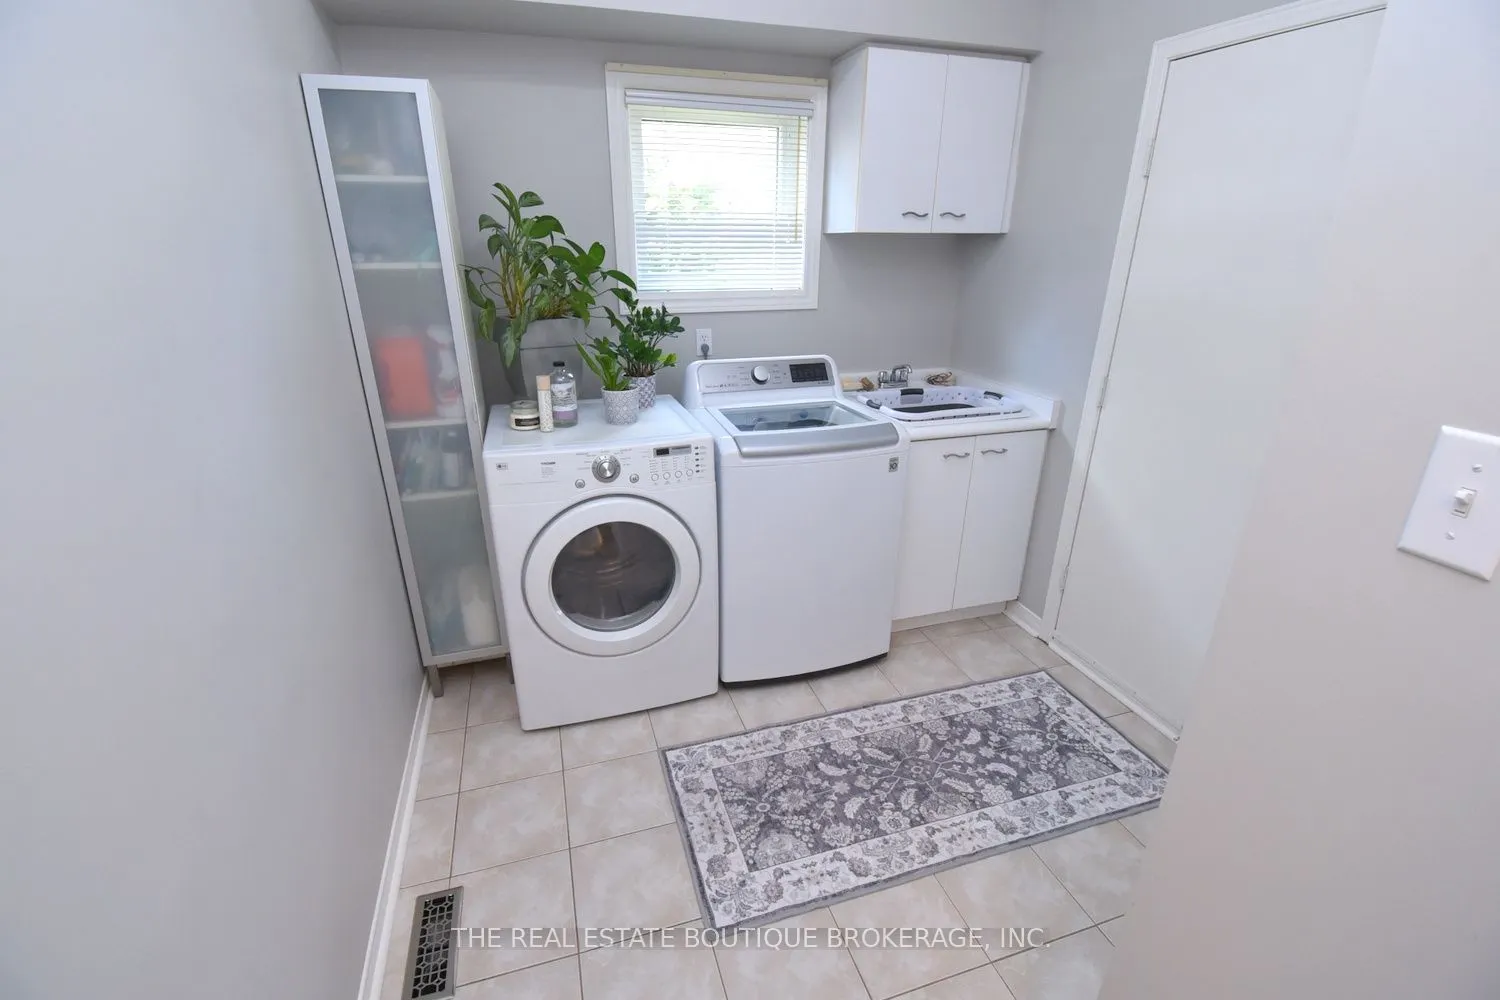
Laundry
-
Dimensions 9.97 x 7.91 feet
78.86 sqft
Living Room
-
Dimensions 15.03 x 10.01 feet
150.45 sqft
Primary Bedroom
-
Dimensions 19.82 x 11.98 feet
237.44 sqft
Similar Properties(No results)
Mortgage Calculator
Calculate your estimated monthly mortgage payment
Price
$1,590,000
$
%
%
Total cost of mortgage
$0
Monthly payment
By clicking Save, we will calculate your estimated mortgage for all properties using the saved values (down payment percentage, interest rate, and amortization).
The accuracy and applicability of this calculator are not guaranteed.
.png)