Sign In or Create a Free Account to see full details of this property
Key Facts
Key facts for 1 Buchanan Crescent #11
Property Type
Condo, Bungalow
Parking
Private 1 garage, 2 parking
MLS #
X13796442
Size
1000-1199 sqft
Basement
Full,Finished
Listed on
2026-09-17
Lot size
-
Tax
$3,828.26 /yr
Days on Market
26
Approximate Age
31-50
Maintenance Fee
$377.14/mo
Common Elements, Par...
Description
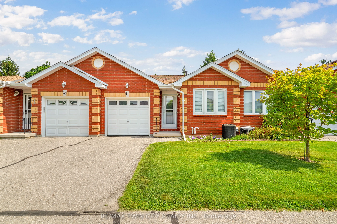
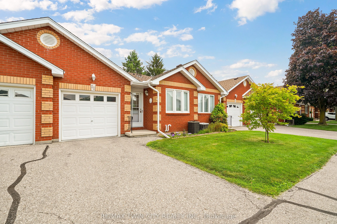
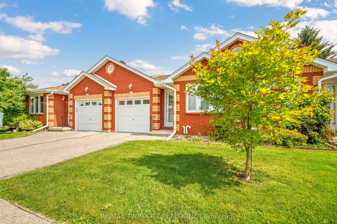
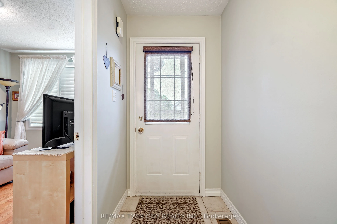
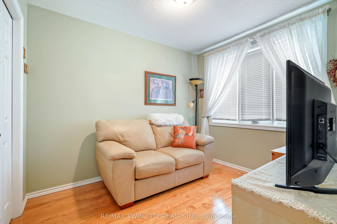
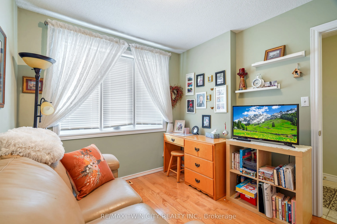
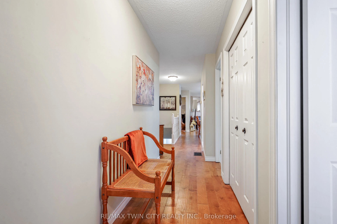
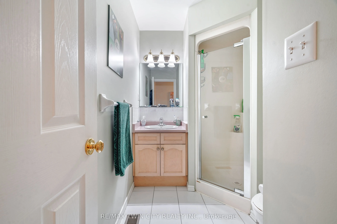
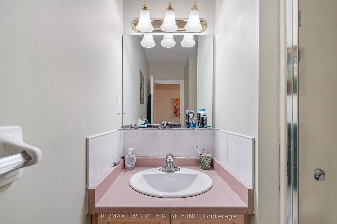
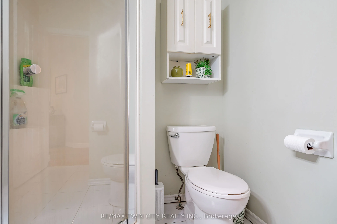
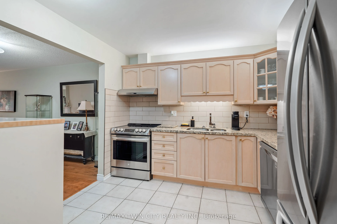
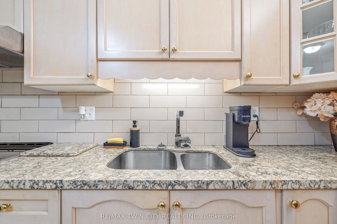
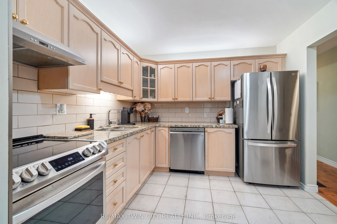
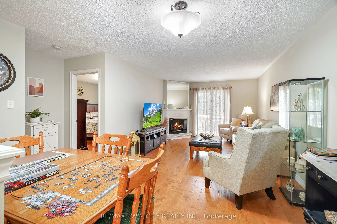
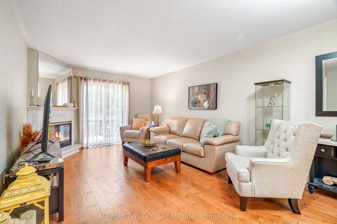
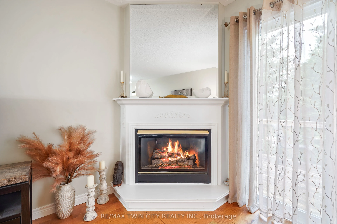
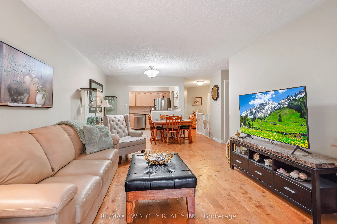
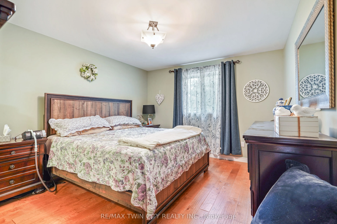
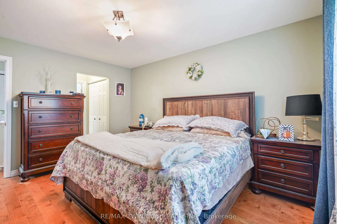
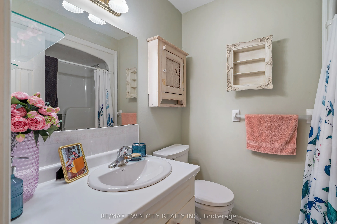
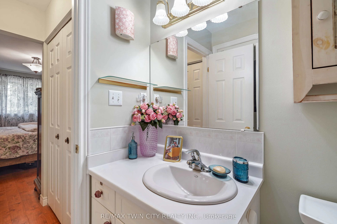
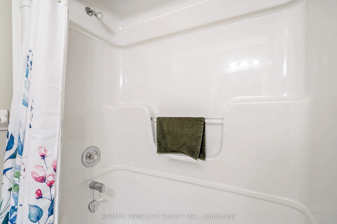
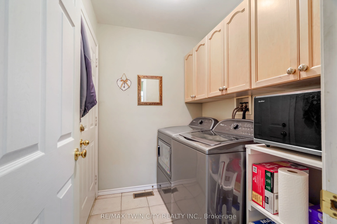
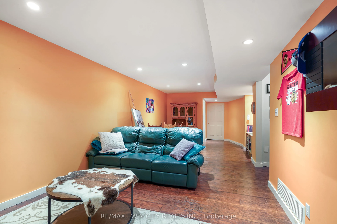
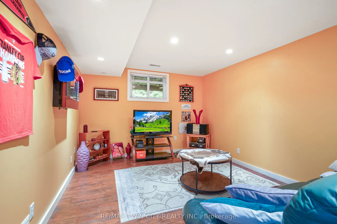
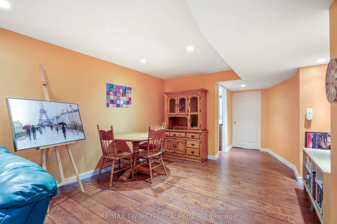
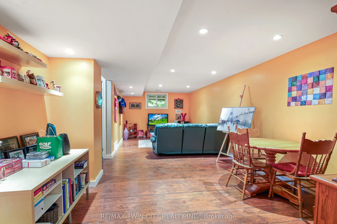
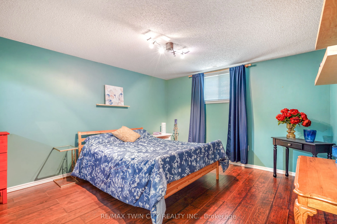
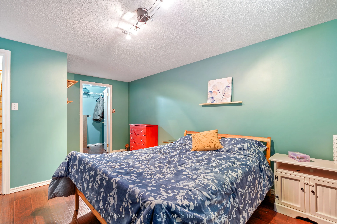
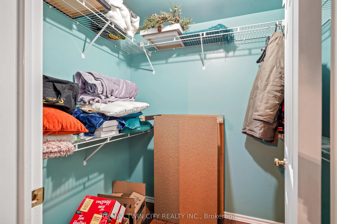
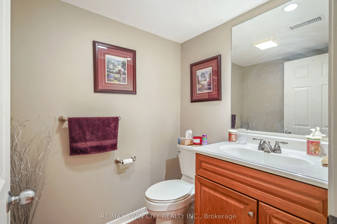
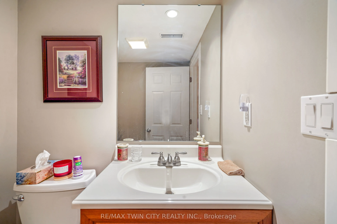
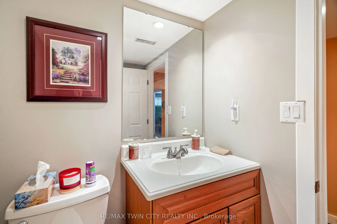
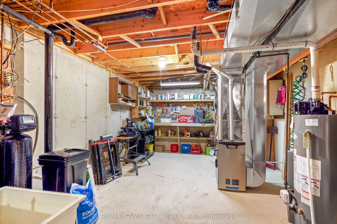
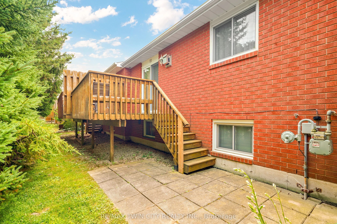
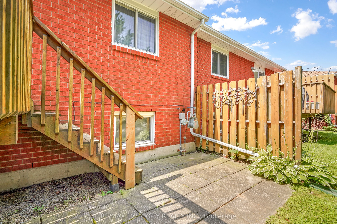
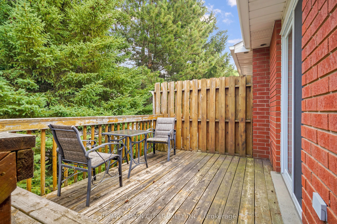
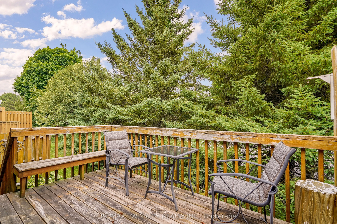
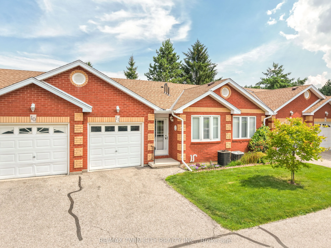
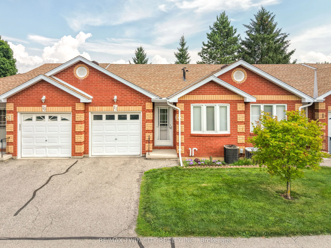
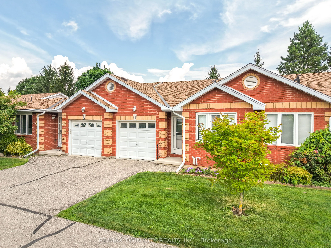
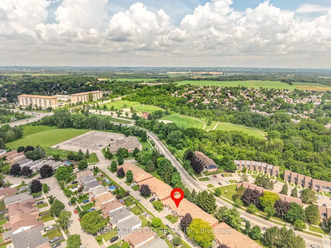
Enjoy bungalow-style condo living in one of Brantford's desirable North End neighbourhoods! This beautifully maintained 3 bedroom, 3 bathroom condo with an attached garage offers the comfort, space, and convenience downsizers are looking for in a great location close to parks, schools, shopping, tra...ils, and highway access.The bright main level features a welcoming kitchen with granite countertops, tile backsplash, above-cabinet lighting, tile flooring, and plenty of workspace. The inviting living room offers hand-scraped engineered hardwood flooring, a cozy corner gas fireplace, and patio doors leading to a private deck where you can relax and enjoy the backyard space.The spacious primary bedroom is a rare find in a condo, featuring his-and-her closets and a private 4-piece ensuite bathroom. A second main-floor bedroom, currently used as a den, provides flexibility for guests, a home office, or sitting room. A convenient main-floor laundry room and an immaculate 3-piece bathroom complete the main level.The finished basement adds excellent living space with a large recreation/games room featuring an electric fireplace, perfect for entertaining family and friends. The lower level also includes a large bedroom with a walk-in closet, a 2-piece bathroom, a spacious workshop, and plenty of storage.With main-floor living, a rare private ensuite, finished basement, garage, outdoor deck space, and a sought-after North End location, this condo offers the perfect balance of comfort and low-maintenance living. A wonderful opportunity for buyers looking to downsize without sacrificing space. Book your private viewing today!
Full Property Details
Interior
Bedrooms
2
Bedrooms Plus
1
Total Bedrooms
3
Washrooms
3
Square Footage
1000-1199 sqft
Basement
Full,Finished
Heating Source
Gas
Heating Fuel
Forced Air
Air Conditioning
Central Air
Family Room
No
Kitchens
1
Total Kitchens
1
Fireplace Features
Yes
Bedrooms
2
Bedrooms Plus
1
Total Bedrooms
3
Washrooms
3
Square Footage
1000-1199 sqft
Basement
Full,Finished
Heating Source
Gas
Heating Fuel
Forced Air
Air Conditioning
Central Air
Family Room
No
Kitchens
1
Total Kitchens
1
Fireplace Features
Yes
Exterior
Driveway
Private
Parking Spaces
2
Total Parking Spaces
2.00
Parking Description
Private
Garage Spaces
1
Balcony
None
Driveway
Private
Parking Spaces
2
Total Parking Spaces
2.00
Parking Description
Private
Garage Spaces
1
Balcony
None
Building Description
Style
Bungalow
Home Type
Condo
Subtype
Condo Townhouse
Year Built
31-50
Property Orientation
South
Exterior Finish
Brick
Possession Date
No Data
Locker
None
Style
Bungalow
Home Type
Condo
Subtype
Condo Townhouse
Year Built
31-50
Property Orientation
South
Exterior Finish
Brick
Possession Date
No Data
Locker
None
Taxes & Fees
Taxes
$3,828.26 /yr
Tax Year
2026
Occupancy
Owner
Maintenance Fee
$377.14/mo
Common Elements
Included
Parking
Included
Taxes
$3,828.26 /yr
Tax Year
2026
Occupancy
Owner
Maintenance Fee
$377.14/mo
Common Elements
Included
Parking
Included
Other
Pets
Yes-with Restrictions
Pets
Yes-with Restrictions
Room Types
Bathroom
2 Pc Bath
Dimensions 5.84 x 5.09 feet
29.73 sqft
Bathroom
4 Pc Ensuite
Dimensions 7.51 x 6.82 feet
51.22 sqft
Bathroom
3 Pc Bath
Dimensions 8.92 x 5.35 feet
47.72 sqft
Bedroom
-
Dimensions 13.91 x 11.58 feet
161.08 sqft
Bedroom 2
-
Dimensions 9.91 x 8.92 feet
88.4 sqft
Bedroom 3
-
Dimensions 15.49 x 12.17 feet
188.51 sqft
Foyer
-
Dimensions 14.5 x 4 feet
58 sqft
Kitchen
-
Dimensions 9.91 x 9.51 feet
94.24 sqft
Laundry
-
Dimensions 6.99 x 5.35 feet
37.4 sqft
Living Room
-
Dimensions 22.34 x 11.84 feet
264.51 sqft
Recreation
-
Dimensions 27.49 x 10.66 feet
293.04 sqft
Workshop
-
Dimensions 17.91 x 12.93 feet
231.58 sqft
Similar Properties(No results)
Mortgage Calculator
Calculate your estimated monthly mortgage payment
Price
$549,900
$
%
%
Total cost of mortgage
$0
Monthly payment
By clicking Save, we will calculate your estimated mortgage for all properties using the saved values (down payment percentage, interest rate, and amortization).
The accuracy and applicability of this calculator are not guaranteed.
.png)