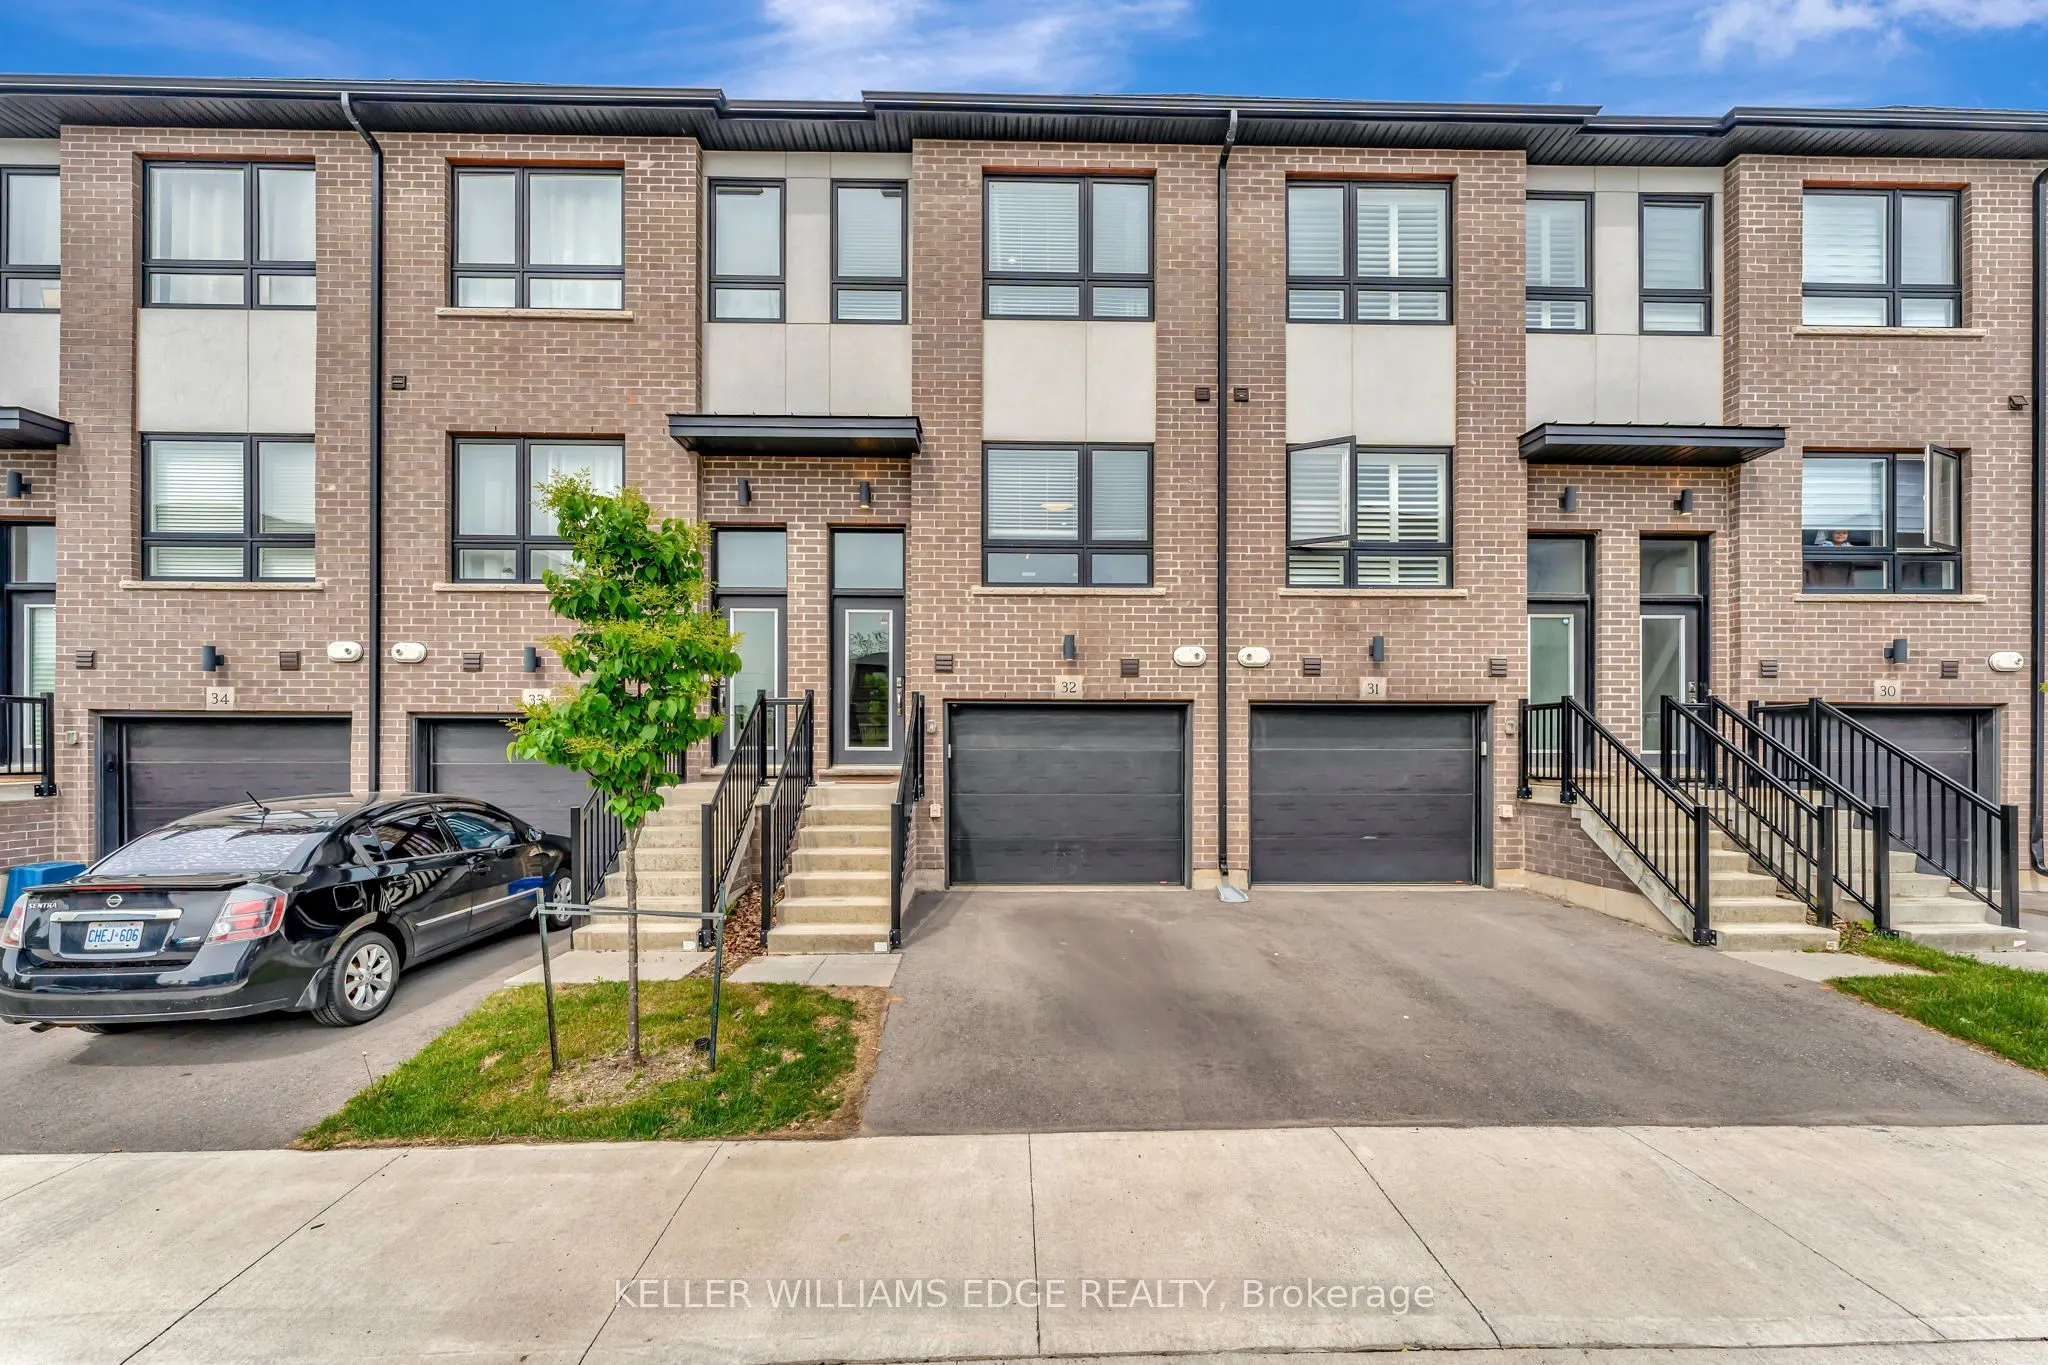
Sign In or Create a Free Account to see full details of this property
Key Facts
Key facts for 720 Grey Street #32
Property Type
Townhome, 3-Storey
Parking
Attached 1 garage, 2 parking
MLS #
X13798946
Size
1500-2000 sqft
Basement
None
Listed on
2026-09-17
Lot size
15 x 77.39
Tax
$4,329 /yr
Days on Market
26
Approximate Age
0-5
Maintenance Fee
-
Description
This upgraded townhouse in Brantford blends thoughtful design with everyday functionality. Built in 2022, it features a warm, inviting interior with vinyl flooring on the lower level and an upgraded wooden staircase leading to the main living space. The kitchen offers plenty of workspace with upgrad...ed high-end quartz countertops, brand new subway tile backsplash, a redesigned island, upgraded pantry space, pot lighting throughout and under-cabinet lighting that adds both style and function. The living room connects to a balcony that's perfect for grilling or enjoying the fresh air. Upstairs, the primary bedroom includes its own ensuite with brand new glass shower doors, and the laundry is just down the hall for added convenience. The second bedroom has a built-in desk ideal for a home office or study space. Bathrooms have been refreshed with upgraded tile, and large windows throughout the home bring in great natural light. Brand new electric fireplace on lower level leading out to the fully fenced backyard. An attached garage offers inside access and an additional storage room. Set in a walkable neighbourhood close to parks, trails, public transit, and local amenities. This is one, you will not want to miss.
Full Property Details
Interior
Bedrooms
3
Total Bedrooms
3
Washrooms
3
Square Footage
1500-2000 sqft
Basement
None
Heating Source
Gas
Heating Fuel
Forced Air
Air Conditioning
Central Air
Family Room
No
Kitchens
1
Total Kitchens
1
Fireplace Features
Yes
Bedrooms
3
Total Bedrooms
3
Washrooms
3
Square Footage
1500-2000 sqft
Basement
None
Heating Source
Gas
Heating Fuel
Forced Air
Air Conditioning
Central Air
Family Room
No
Kitchens
1
Total Kitchens
1
Fireplace Features
Yes
Exterior
Depth
77.39
Front
15.42
Driveway
Private
Lot Size
15 x 77.39 ft
Pool
None
Parking Spaces
2
Total Parking Spaces
2.00
Parking Description
Attached
Garage Spaces
1
Depth
77.39
Front
15.42
Driveway
Private
Lot Size
15 x 77.39 ft
Pool
None
Parking Spaces
2
Total Parking Spaces
2.00
Parking Description
Attached
Garage Spaces
1
Building Description
Style
3-Storey
Home Type
Townhome
Subtype
Att/Row/Townhouse
Year Built
0-5
Property Orientation
North
Exterior Finish
Brick,Stucco (Plaster)
Sewers
Sewer
Water Supply
Municipal
Possession Date
No Data
Style
3-Storey
Home Type
Townhome
Subtype
Att/Row/Townhouse
Year Built
0-5
Property Orientation
North
Exterior Finish
Brick,Stucco (Plaster)
Sewers
Sewer
Water Supply
Municipal
Possession Date
No Data
Taxes & Fees
Taxes
$4,329 /yr
Tax Year
2026
Occupancy
Owner
Taxes
$4,329 /yr
Tax Year
2026
Occupancy
Owner
Room Types
Bathroom
4 Pc Bath
Dimensions 4.92 x 7.41 feet
36.46 sqft
Bathroom
3 Pc Bath
Dimensions 6.82 x 7.09 feet
48.35 sqft
Bathroom
3 Pc Ensuite
Dimensions 7.35 x 7.58 feet
55.71 sqft
Bedroom 2
-
Dimensions 9.09 x 14.83 feet
134.8 sqft
Bedroom 3
-
Dimensions 10.07 x 14.83 feet
149.34 sqft
Dining Room
-
Dimensions 9.51 x 10.6 feet
100.81 sqft
Kitchen
-
Dimensions 13.68 x 11.52 feet
157.59 sqft
Laundry
-
Dimensions 2 x 2 feet
4 sqft
Living Room
-
Dimensions 14.34 x 14.76 feet
211.66 sqft
Primary Bedroom
3 Pc Ensuite
Dimensions 14.83 x 14.83 feet
219.93 sqft
Similar Properties(No results)
Mortgage Calculator
Calculate your estimated monthly mortgage payment
Price
$549,900
$
%
%
Total cost of mortgage
$0
Monthly payment
By clicking Save, we will calculate your estimated mortgage for all properties using the saved values (down payment percentage, interest rate, and amortization).
The accuracy and applicability of this calculator are not guaranteed.
.png)