Sign In or Create a Free Account to see full details of this property
Key Facts
Key facts for 111 Grey Street #212
Property Type
Condo, 2-Storey
Parking
Reserved/Assigned 0 garage, 1 parking
MLS #
X13810038
Size
1400-1599 sqft
Basement
None
Listed on
2026-09-21
Lot size
-
Tax
$2,532 /yr
Days on Market
22
Approximate Age
16-30
Maintenance Fee
$930.95/mo
Parking, Water, Buil...
Description
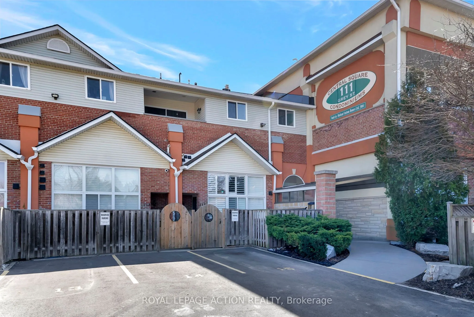
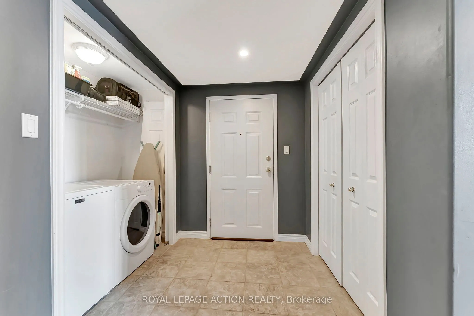
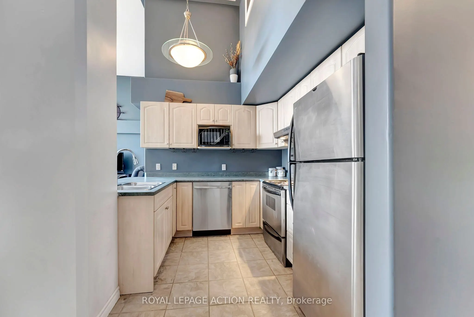
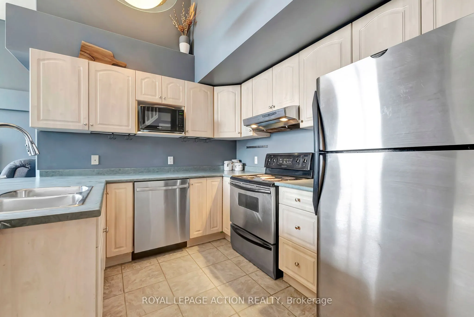
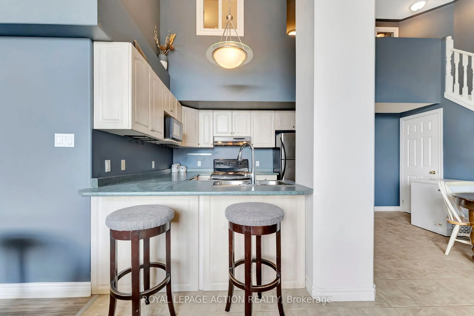
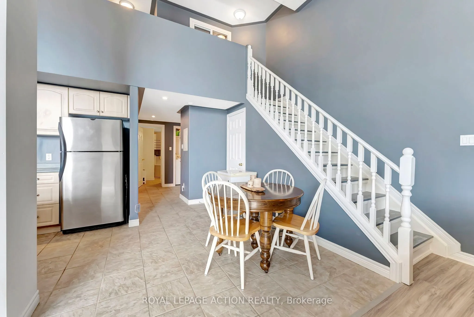
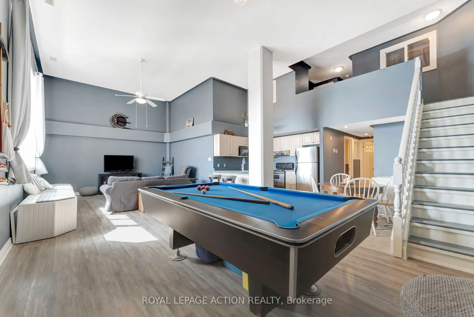
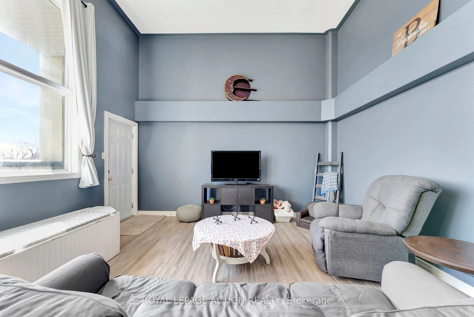
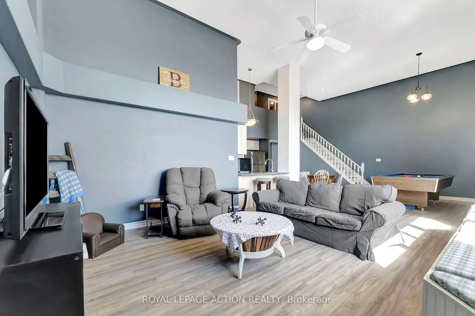
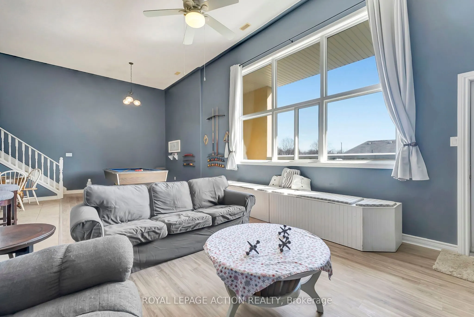
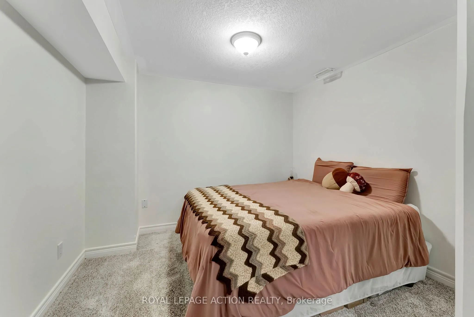
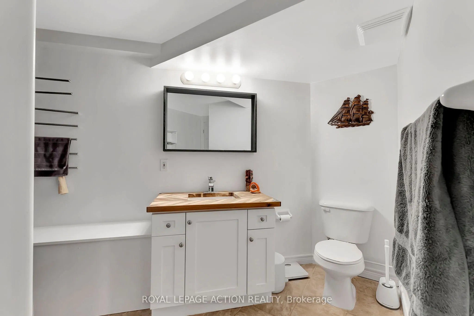
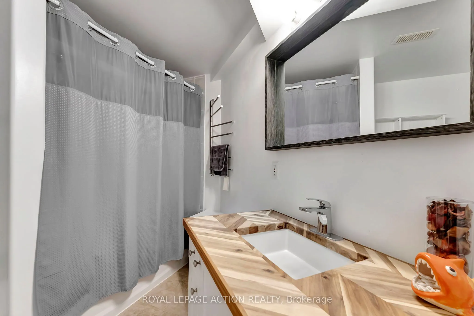
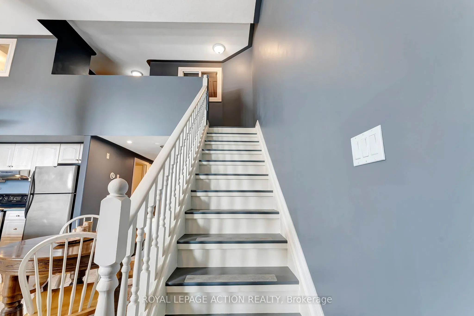
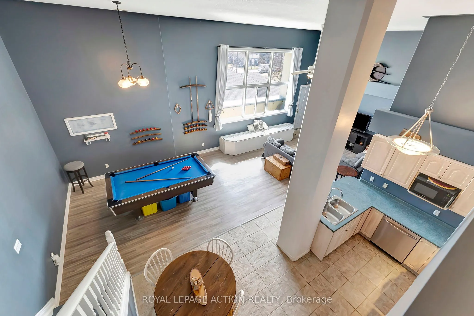
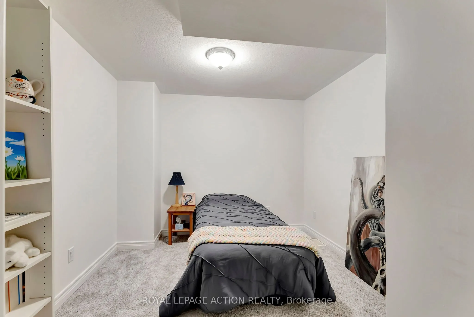
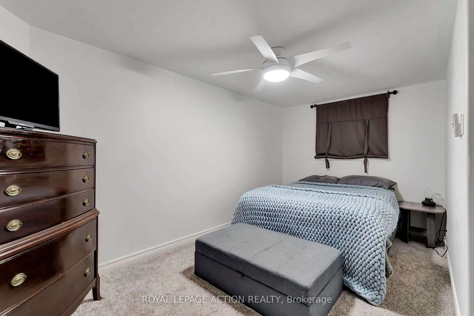
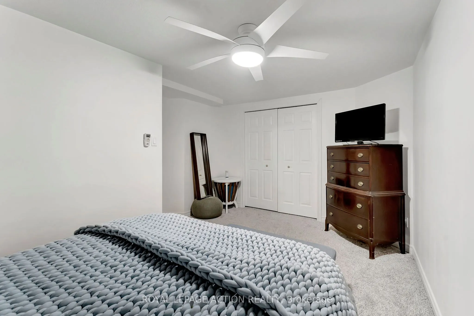
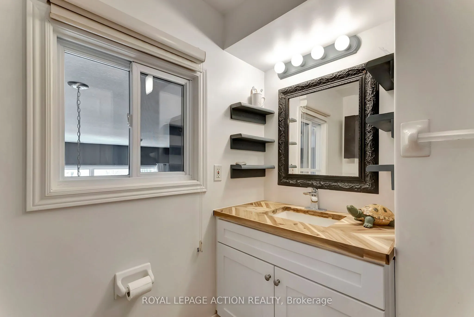
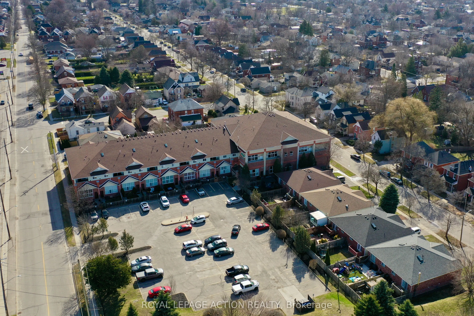
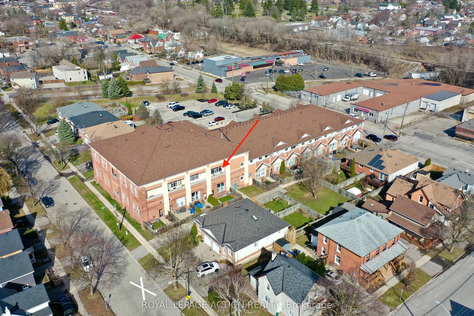
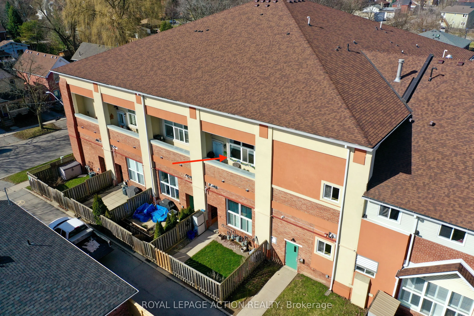
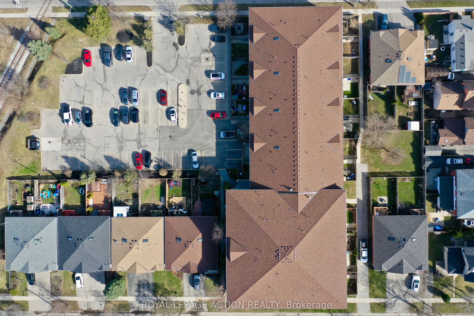
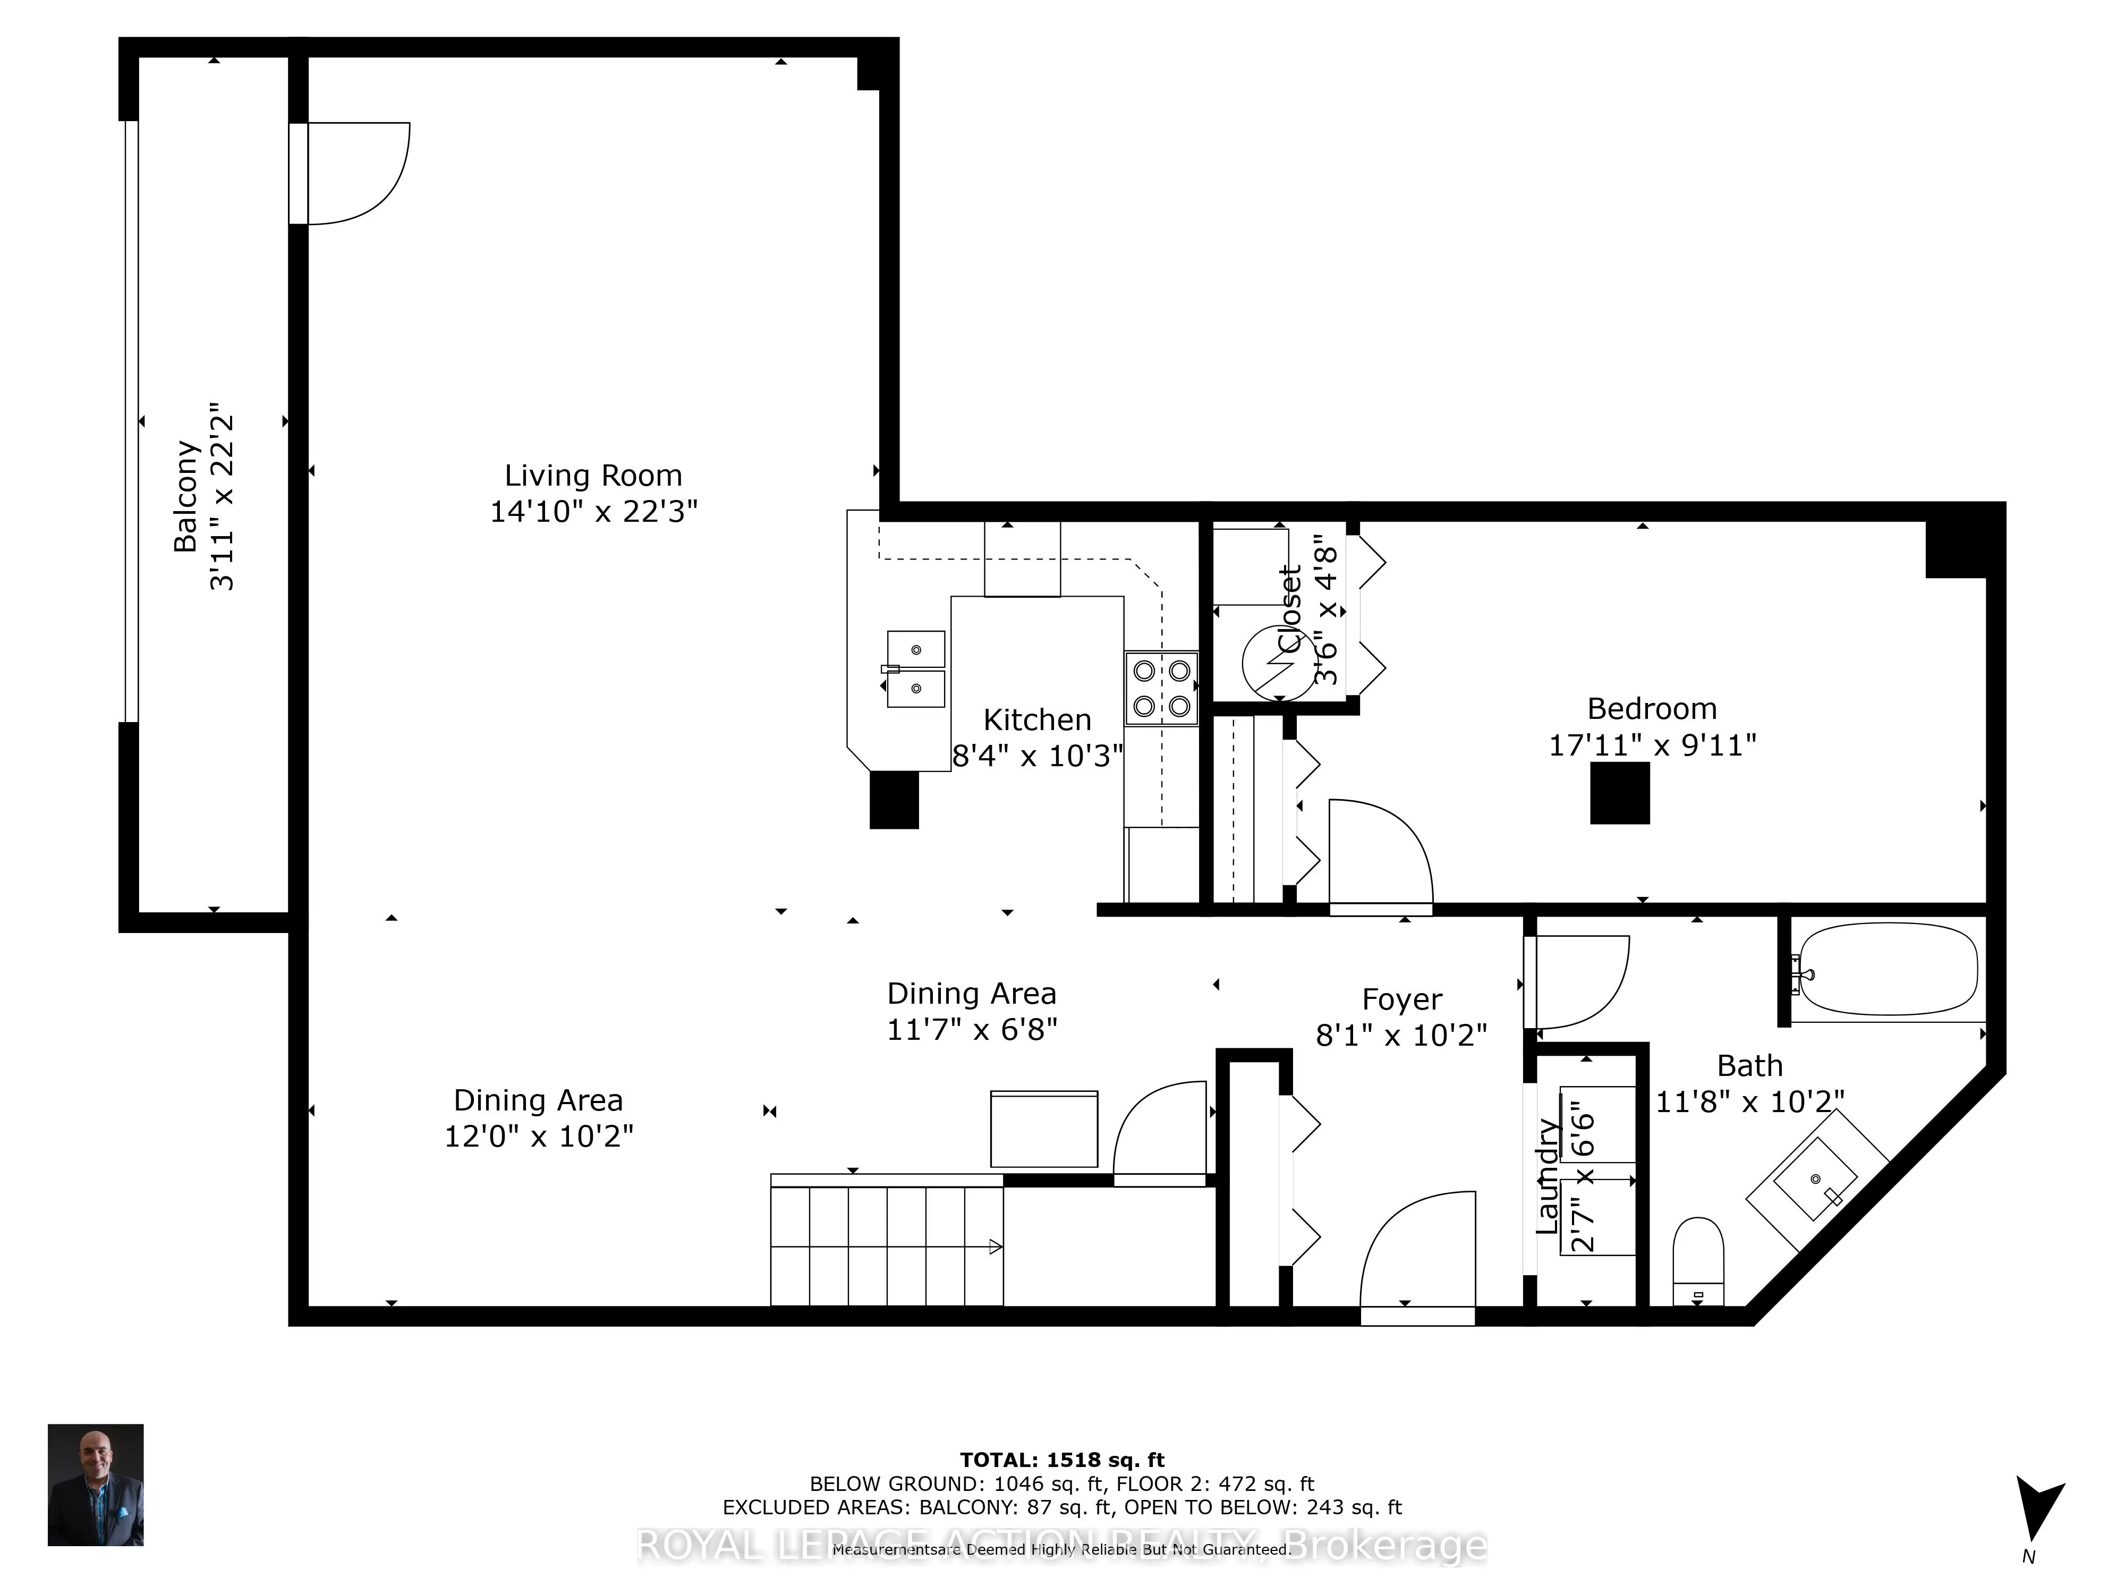
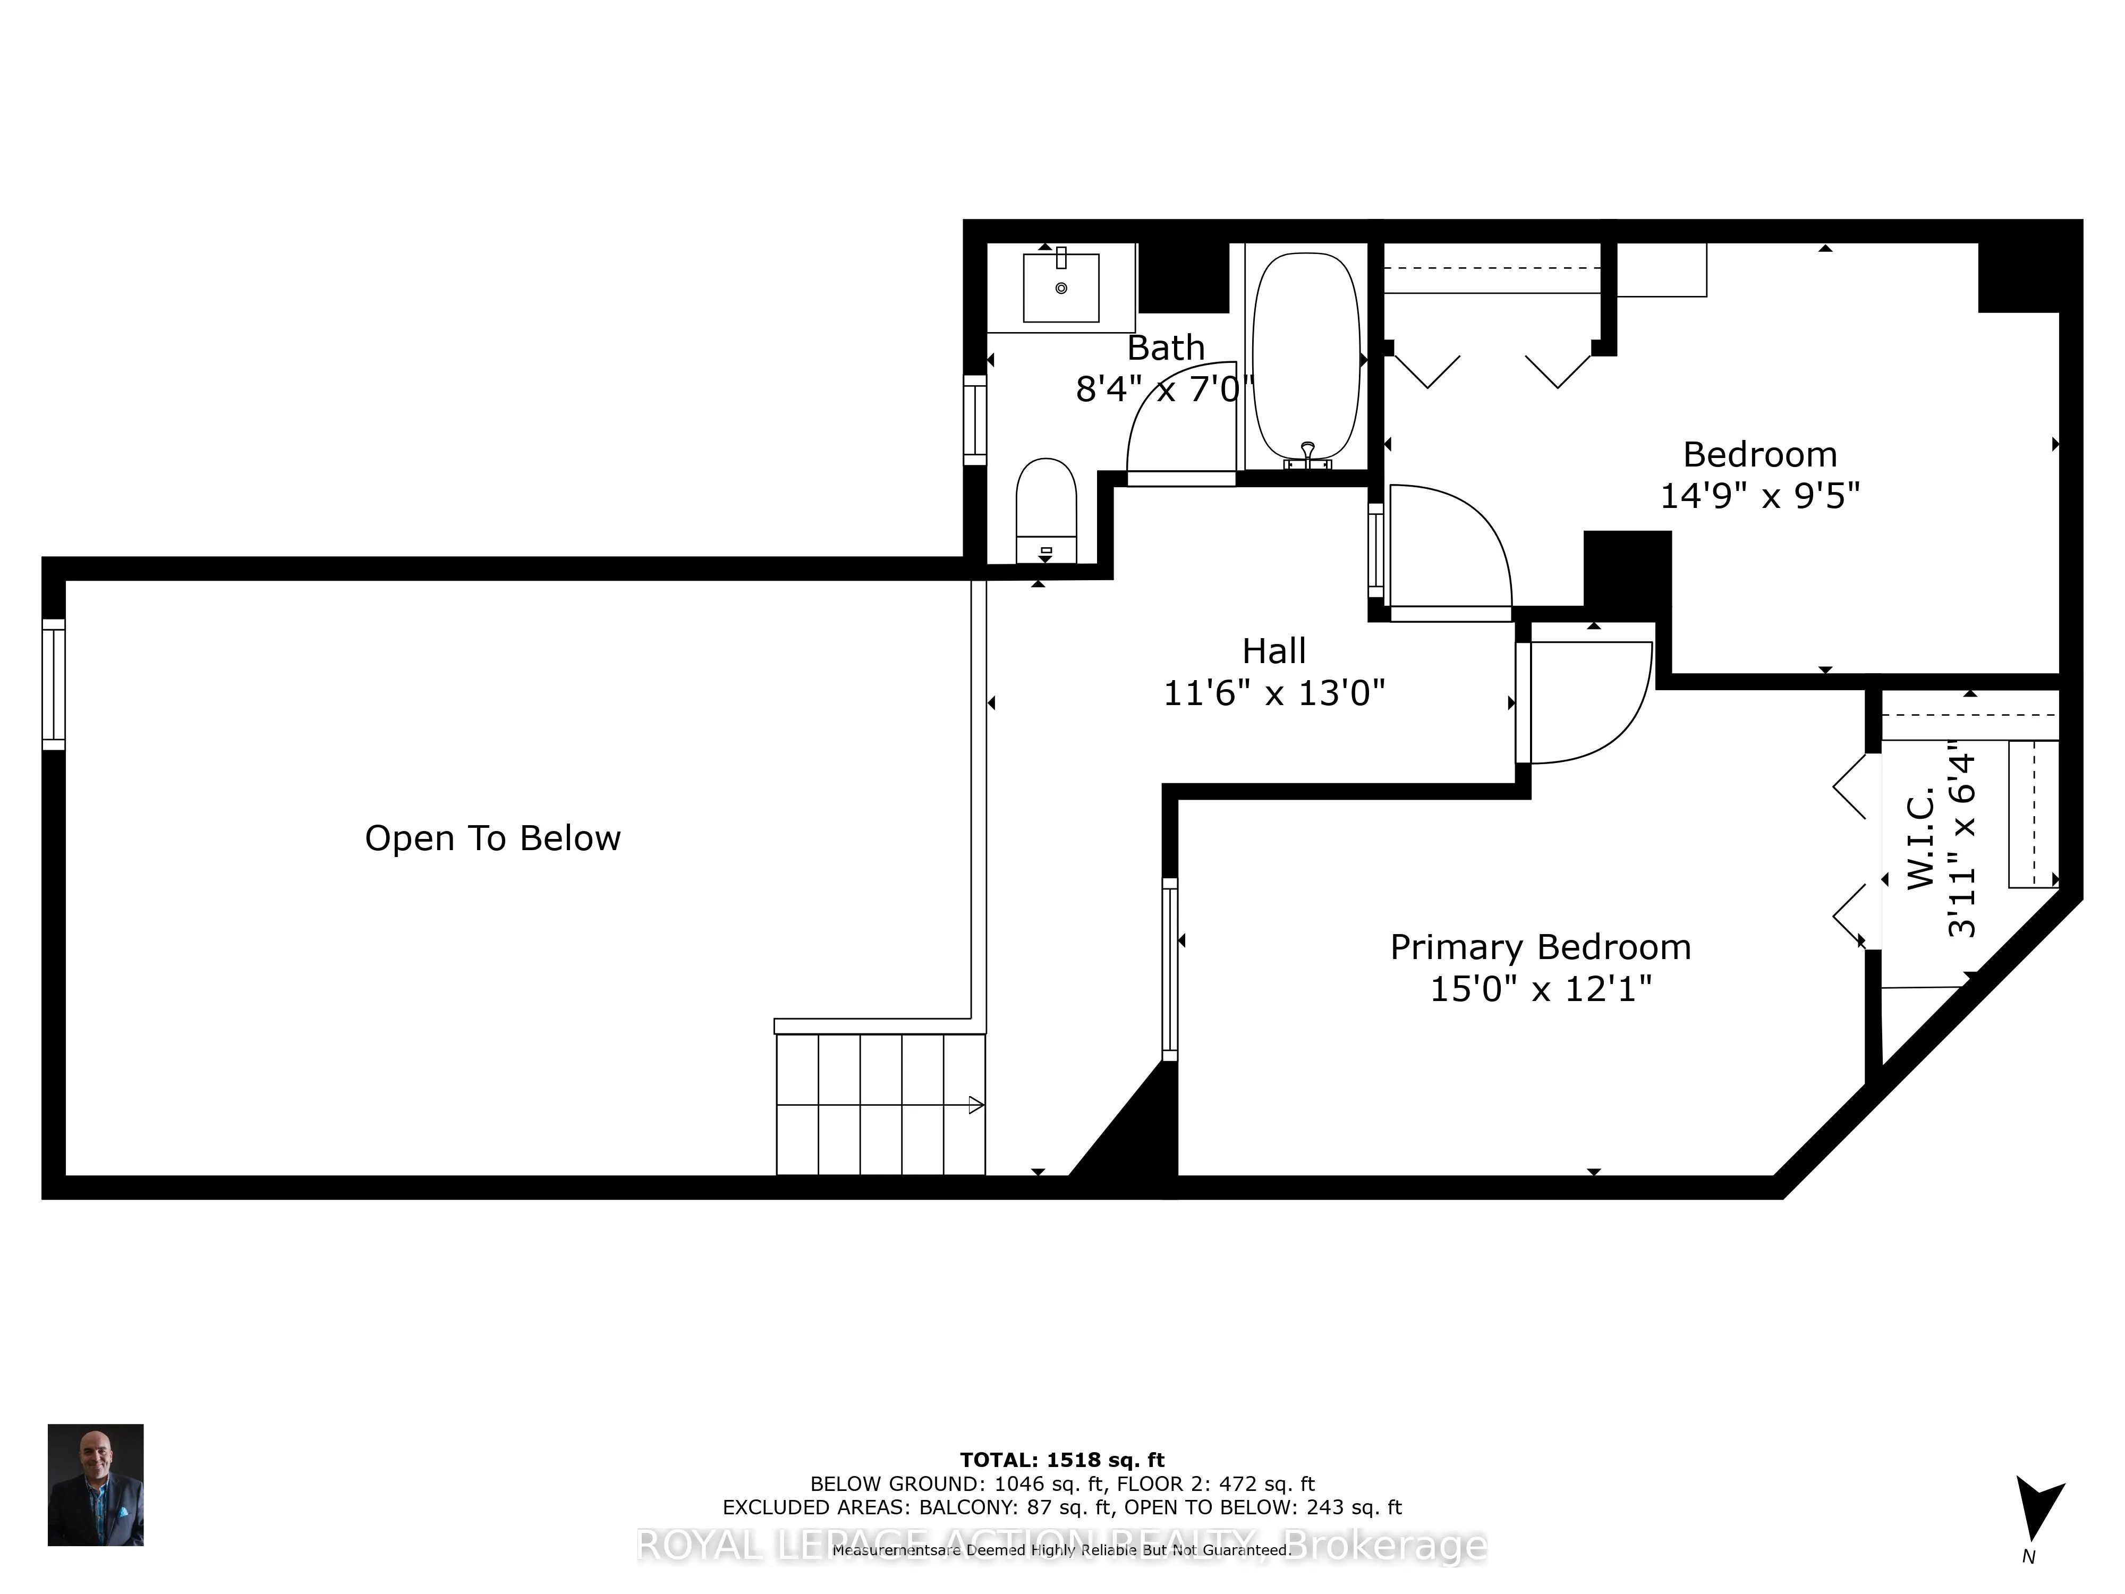
Welcome to Unit 212 at 111 Grey Street - a bright and stylish 2-storey condo located in the heart of Brantford. Perfect for first-time buyers,downsizers, or savvy investors, this well-maintained home offers comfort, convenience, and plenty of space to live and grow. Inside, you'll find 3generous bed...rooms, 2 full bathrooms, and the ease of in-suite laundry. The open-concept main level is a standout, featuring a spacious livingroom with soaring 16-foot ceilings that flood the space with natural light - perfect for relaxing or hosting friends. The kitchen is thoughtfully laidout with ample cabinetry, plenty of counter space, and sleek stainless steel appliances. Enjoy your private balcony just off the main living area -a peaceful retreat for morning coffee or evening sunsets. The main floor also includes a large bedroom, a full 4-piece bathroom, and aconvenient laundry area. Upstairs, you'll find two additional bedrooms and another full bathroom, making this layout ideal for families,roommates, or those who work from home. This move-in ready condo comes with one assigned parking spot and plenty of visitor parking forguests. You're steps away from public transit, parks, and shopping - including a local grocery store right across the street! Don't miss yourchance to own this charming, low-maintenance home in a central and sought-after location.
Full Property Details
Interior
Bedrooms
3
Total Bedrooms
3
Washrooms
2
Square Footage
1400-1599 sqft
Basement
None
Heating Source
Gas
Heating Fuel
Forced Air
Air Conditioning
Central Air
Family Room
No
Kitchens
1
Total Kitchens
1
Fireplace Features
No
Bedrooms
3
Total Bedrooms
3
Washrooms
2
Square Footage
1400-1599 sqft
Basement
None
Heating Source
Gas
Heating Fuel
Forced Air
Air Conditioning
Central Air
Family Room
No
Kitchens
1
Total Kitchens
1
Fireplace Features
No
Exterior
Driveway
Reserved/Assigned
Parking Spaces
1
Total Parking Spaces
1.00
Parking Description
Reserved/Assigned
Garage Spaces
0
Zoning
RHR-8
Balcony
Open
Driveway
Reserved/Assigned
Parking Spaces
1
Total Parking Spaces
1.00
Parking Description
Reserved/Assigned
Garage Spaces
0
Zoning
RHR-8
Balcony
Open
Building Description
Style
2-Storey
Home Type
Condo
Subtype
Condo Apartment
Year Built
16-30
Property Orientation
East
Exterior Finish
Brick
Possession Date
No Data
Locker
None
Style
2-Storey
Home Type
Condo
Subtype
Condo Apartment
Year Built
16-30
Property Orientation
East
Exterior Finish
Brick
Possession Date
No Data
Locker
None
Taxes & Fees
Taxes
$2,532 /yr
Tax Year
2026
Occupancy
Owner
Maintenance Fee
$930.95/mo
Parking
Included
Water
Included
Building Insurance
Included
Taxes
$2,532 /yr
Tax Year
2026
Occupancy
Owner
Maintenance Fee
$930.95/mo
Parking
Included
Water
Included
Building Insurance
Included
Other
Pets
Yes-with Restrictions
Pets
Yes-with Restrictions
Room Types
Bedroom
-
Dimensions 17.91 x 9.91 feet
177.49 sqft
Similar Properties(No results)
Mortgage Calculator
Calculate your estimated monthly mortgage payment
Price
$319,900
$
%
%
Total cost of mortgage
$0
Monthly payment
By clicking Save, we will calculate your estimated mortgage for all properties using the saved values (down payment percentage, interest rate, and amortization).
The accuracy and applicability of this calculator are not guaranteed.
.png)