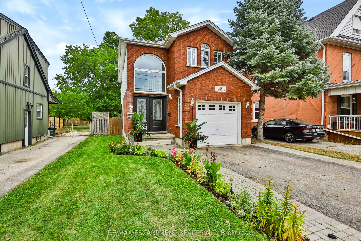
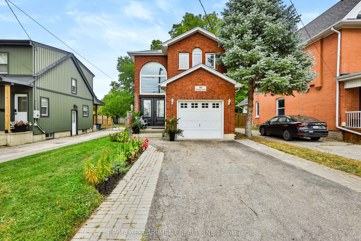
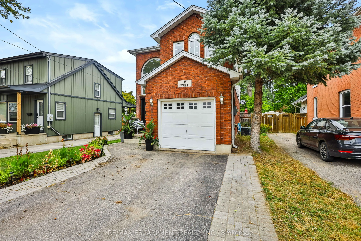
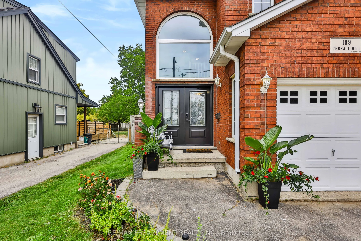
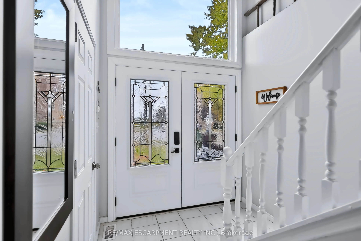
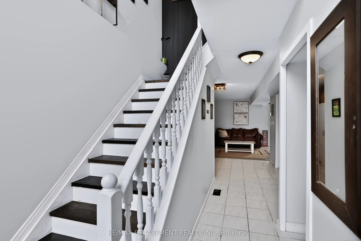
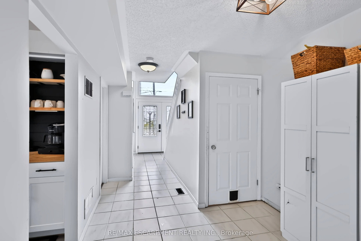
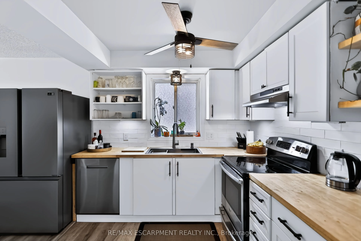
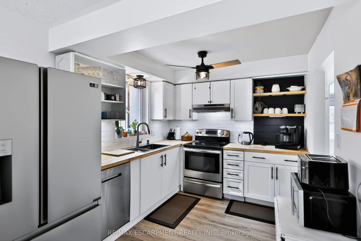
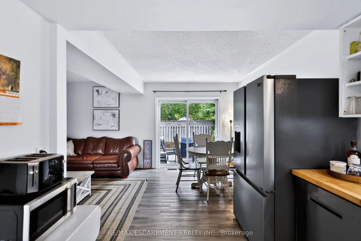
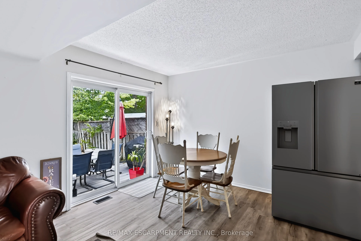
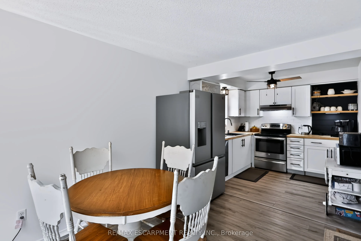
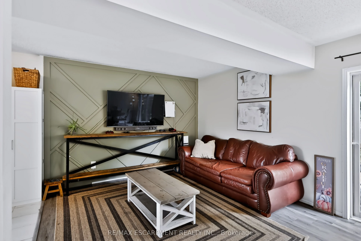
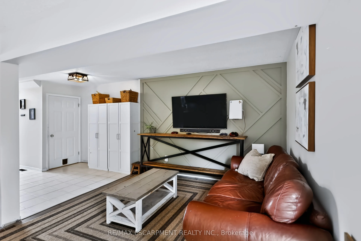
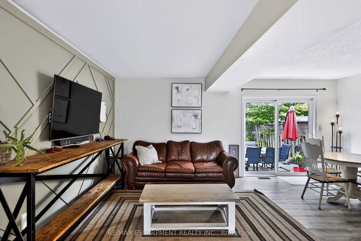
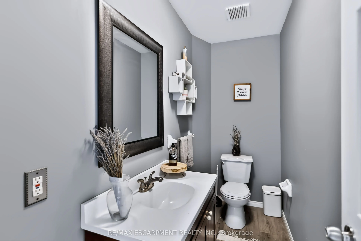
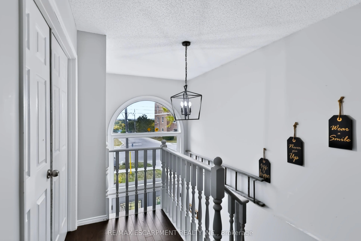
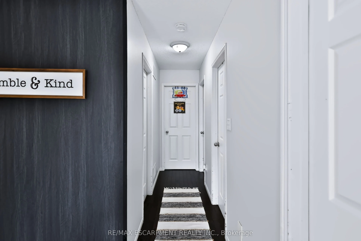
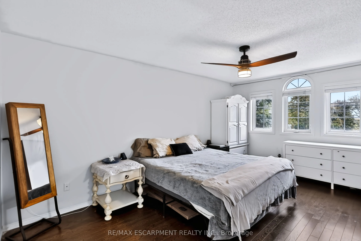
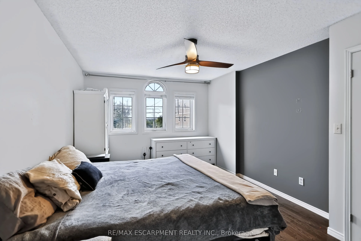
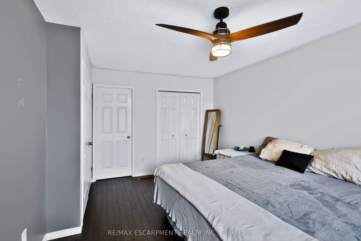
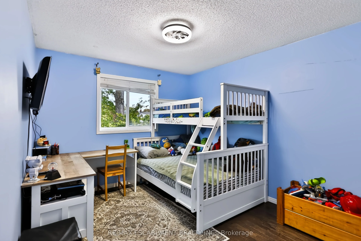
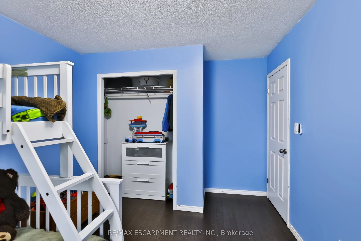
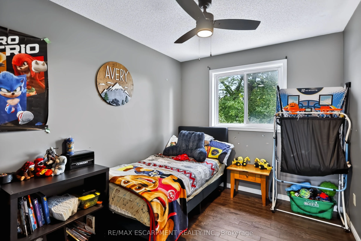
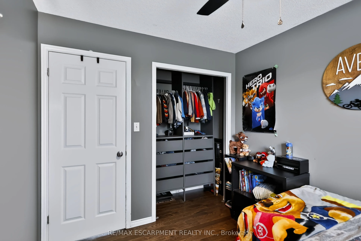
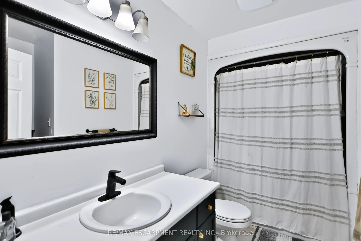
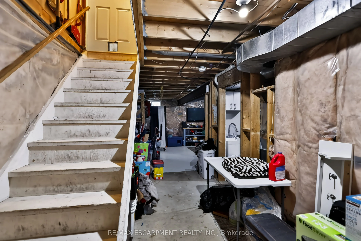
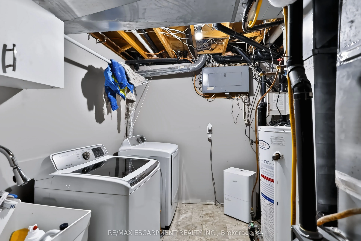
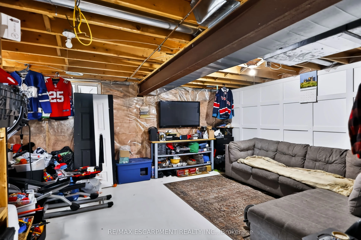
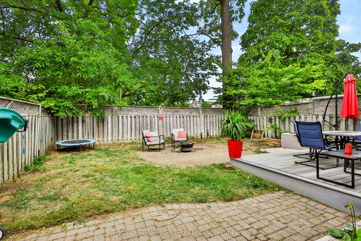
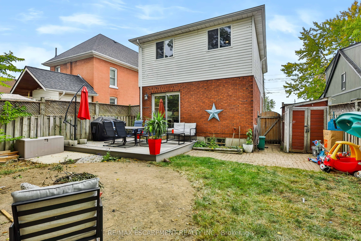
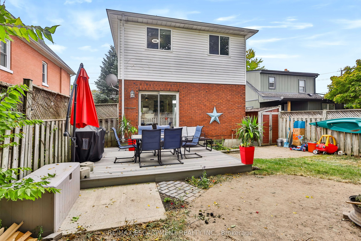
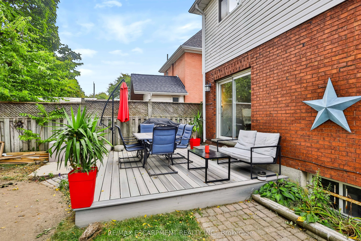
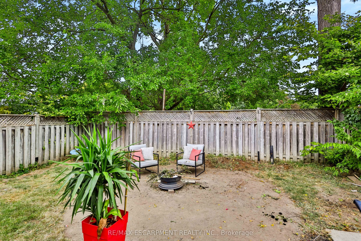
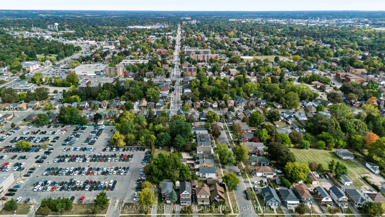
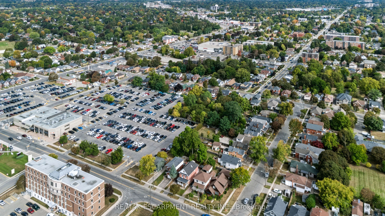
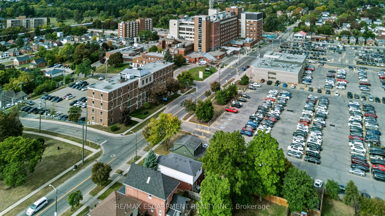
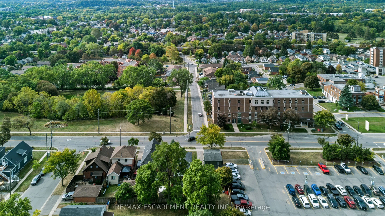
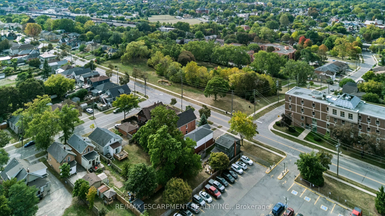
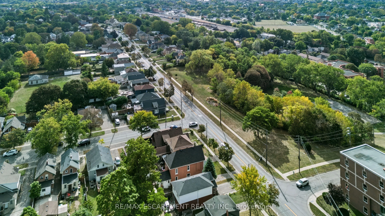
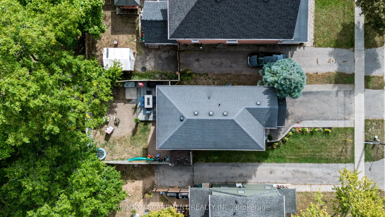
Updated, inviting, and full of potential - 189 Terrace Hill Street is the kind of home that feels like a great find the moment you arrive. Set in Brantford's desirable Terrace Hill neighbourhood, this beautifully maintained 3-bedroom, 2-bathroom home combines everyday comfort with thoughtful updates... and exciting opportunity for the future. The main level features a spacious dining area, new kitchen, 2-piece bath, and family room. Upstairs offers three bedrooms, including a generous primary with a 4-piece semi ensuite. The full basement is framed with rough-ins for a third bathroom, providing an excellent head start for future finished living space, a home office, recreation area, or potential in-law suite. With its flexible layout and future possibilities, this home is well suited to families, first-time buyers, multigenerational households, or buyers looking to add value over time. Outside, enjoy a fully fenced yard, attached garage, front parking, and composite deck. Pride of ownership is evident, with extensive landscaping and maintenance completed over the past six years, including an inviting front garden that enhances the curb appeal. Conveniently located near the hospital, parks, and public transit. Updates include: Kitchen remodel (2026); main floor vinyl flooring (2026);fridge & dishwasher (2026); newer front windows & front door; updated lighting; garage door opener; composite deck (2023).
Full Property Details
Interior
Bedrooms
3
Total Bedrooms
3
Washrooms
2
Square Footage
1100-1500 sqft
Basement
Development Potential,Partially Finished
Heating Source
Gas
Heating Fuel
Forced Air
Air Conditioning
Central Air
Family Room
Yes
Kitchens
1
Total Kitchens
1
Fireplace Features
No
Bedrooms
3
Total Bedrooms
3
Washrooms
2
Square Footage
1100-1500 sqft
Basement
Development Potential,Partially Finished
Heating Source
Gas
Heating Fuel
Forced Air
Air Conditioning
Central Air
Family Room
Yes
Kitchens
1
Total Kitchens
1
Fireplace Features
No
Exterior
Depth
104.0
Front
33.0
Driveway
Private Double
Lot Size
33 x 104.0 ft
Pool
None
Parking Spaces
2
Total Parking Spaces
3.00
Parking Description
Attached
Garage Spaces
1
Zoning
NLR
Depth
104.0
Front
33.0
Driveway
Private Double
Lot Size
33 x 104.0 ft
Pool
None
Parking Spaces
2
Total Parking Spaces
3.00
Parking Description
Attached
Garage Spaces
1
Zoning
NLR
Building Description
Style
2-Storey
Home Type
House
Subtype
Detached
Year Built
16-30
Property Orientation
North
Exterior Finish
Brick,Vinyl Siding
Sewers
Sewer
Water Supply
Municipal
Possession Date
No Data
Style
2-Storey
Home Type
House
Subtype
Detached
Year Built
16-30
Property Orientation
North
Exterior Finish
Brick,Vinyl Siding
Sewers
Sewer
Water Supply
Municipal
Possession Date
No Data
Taxes & Fees
Taxes
$3,595 /yr
Tax Year
2025
Occupancy
Owner
Taxes
$3,595 /yr
Tax Year
2025
Occupancy
Owner
Room Types
Bathroom
2 Pc Bath
Dimensions 8.92 x 3.67 feet
32.74 sqft
Bathroom
-
Dimensions 9.35 x 7.25 feet
67.79 sqft
Bedroom
Semi Ensuite, Hardwood Floor, Double Closet
Dimensions 10.5 x 16.93 feet
177.76 sqft
Bedroom 2
Hardwood Floor, Double Closet
Dimensions 9.35 x 13.75 feet
128.56 sqft
Bedroom 3
Hardwood Floor, Double Closet
Dimensions 7.91 x 10.33 feet
81.71 sqft
Common Room
-
Dimensions 17.59 x 34.25 feet
602.46 sqft
Dining Room
-
Dimensions 8.92 x 10.93 feet
97.5 sqft
Foyer
-
Dimensions 8.33 x 10.24 feet
85.3 sqft
Kitchen
-
Dimensions 8.92 x 9.09 feet
81.08 sqft
Living Room
-
Dimensions 8.66 x 24.02 feet
208.01 sqft
Utility Room
-
Dimensions 8.92 x 8.17 feet
72.88 sqft
Similar Properties(No results)
Mortgage Calculator
Calculate your estimated monthly mortgage payment
Price
$610,000
$
%
%
Total cost of mortgage
$0
Monthly payment
By clicking Save, we will calculate your estimated mortgage for all properties using the saved values (down payment percentage, interest rate, and amortization).
The accuracy and applicability of this calculator are not guaranteed.
.png)