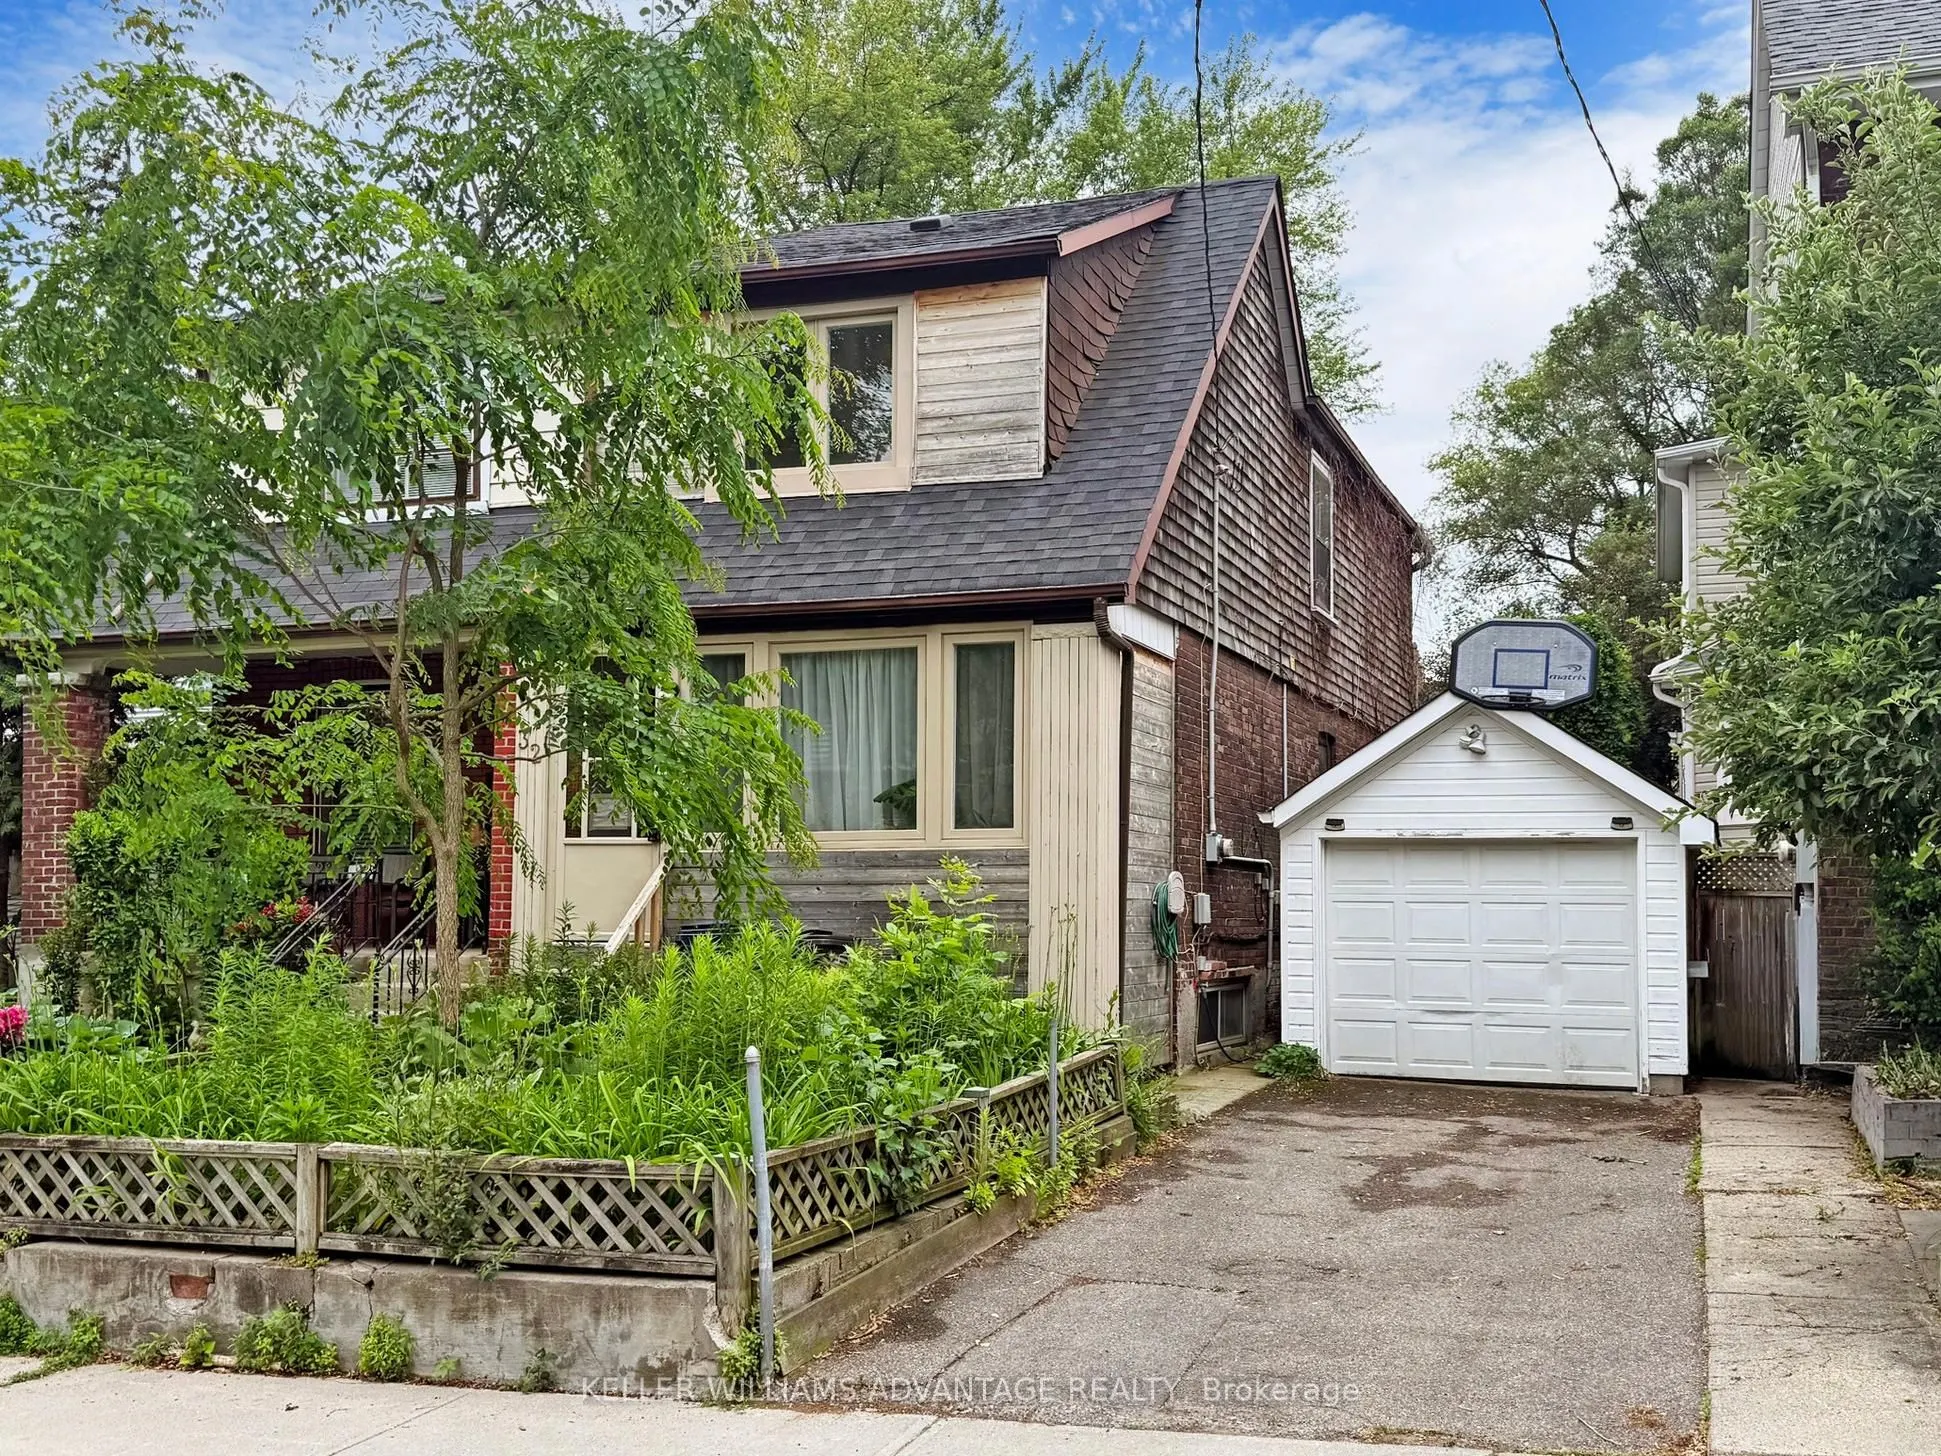
Tucked into The Pocket, one of East Toronto's most loved neighbourhoods, and set in one of its most desirable locations, this two-storey brick home is full of possibility. Spread over three levels with 3+1 bedrooms, three kitchens and a washroom on every floor, the home offers room to grow. Whether ...you picture a spacious single-family home with a layout that works for the way you live, an home with inlaw suite or keep as an investment property in highly sought after location. Two parking spaces off the lane are a real bonus. Just south of the Danforth, The Pocket puts shops, cafés and restaurants within an easy walk, with Withrow Park and Felstead Park nearby and the subway close at hand, while its quiet side streets feel like a world of their own. A great location, a flexible layout and a real chance to make a home entirely yours. No representations or warranties regarding the retrofit status of any unit.
Full Property Details
Interior
Bedrooms
3
Bedrooms Plus
1
Total Bedrooms
4
Washrooms
3
Square Footage
1100-1500 sqft
Basement
Finished
Heating Source
Gas
Heating Fuel
Forced Air
Air Conditioning
None
Family Room
No
Kitchens
2
Kitchens Plus
1
Total Kitchens
3
Fireplace Features
No
Bedrooms
3
Bedrooms Plus
1
Total Bedrooms
4
Washrooms
3
Square Footage
1100-1500 sqft
Basement
Finished
Heating Source
Gas
Heating Fuel
Forced Air
Air Conditioning
None
Family Room
No
Kitchens
2
Kitchens Plus
1
Total Kitchens
3
Fireplace Features
No
Exterior
Depth
100.0
Front
17.0
Driveway
Lane
Lot Size
17 x 100.0 ft
Pool
None
Parking Spaces
2
Total Parking Spaces
2.00
Parking Description
None
Garage Spaces
0
Depth
100.0
Front
17.0
Driveway
Lane
Lot Size
17 x 100.0 ft
Pool
None
Parking Spaces
2
Total Parking Spaces
2.00
Parking Description
None
Garage Spaces
0
Building Description
Style
2-Storey
Home Type
House
Subtype
Semi-Detached
Property Orientation
West
Exterior Finish
Vinyl Siding,Brick
Sewers
Sewer
Water Supply
Municipal
Possession Date
No Data
Style
2-Storey
Home Type
House
Subtype
Semi-Detached
Property Orientation
West
Exterior Finish
Vinyl Siding,Brick
Sewers
Sewer
Water Supply
Municipal
Possession Date
No Data
Community
Community
Blake-Jones
Community
Blake-Jones
Taxes & Fees
Taxes
$5,317 /yr
Tax Year
2026
Occupancy
Partial
Taxes
$5,317 /yr
Tax Year
2026
Occupancy
Partial
Similar Properties(No results)
Mortgage Calculator
Calculate your estimated monthly mortgage payment
Price
$899,000
$
%
%
Monthly payment
By clicking Save, we will calculate your estimated mortgage for all properties using the saved values (down payment percentage, interest rate, and amortization).
The accuracy and applicability of this calculator are not guaranteed.
.png)