Sign In or Create a Free Account to see full details of this property
Key Facts
Key facts for 5103 Silverwater Mill Crescent
Property Type
House, 2-Storey
Parking
Attached 2 garage, 2 parking
MLS #
W8162380
Size
-
Basement
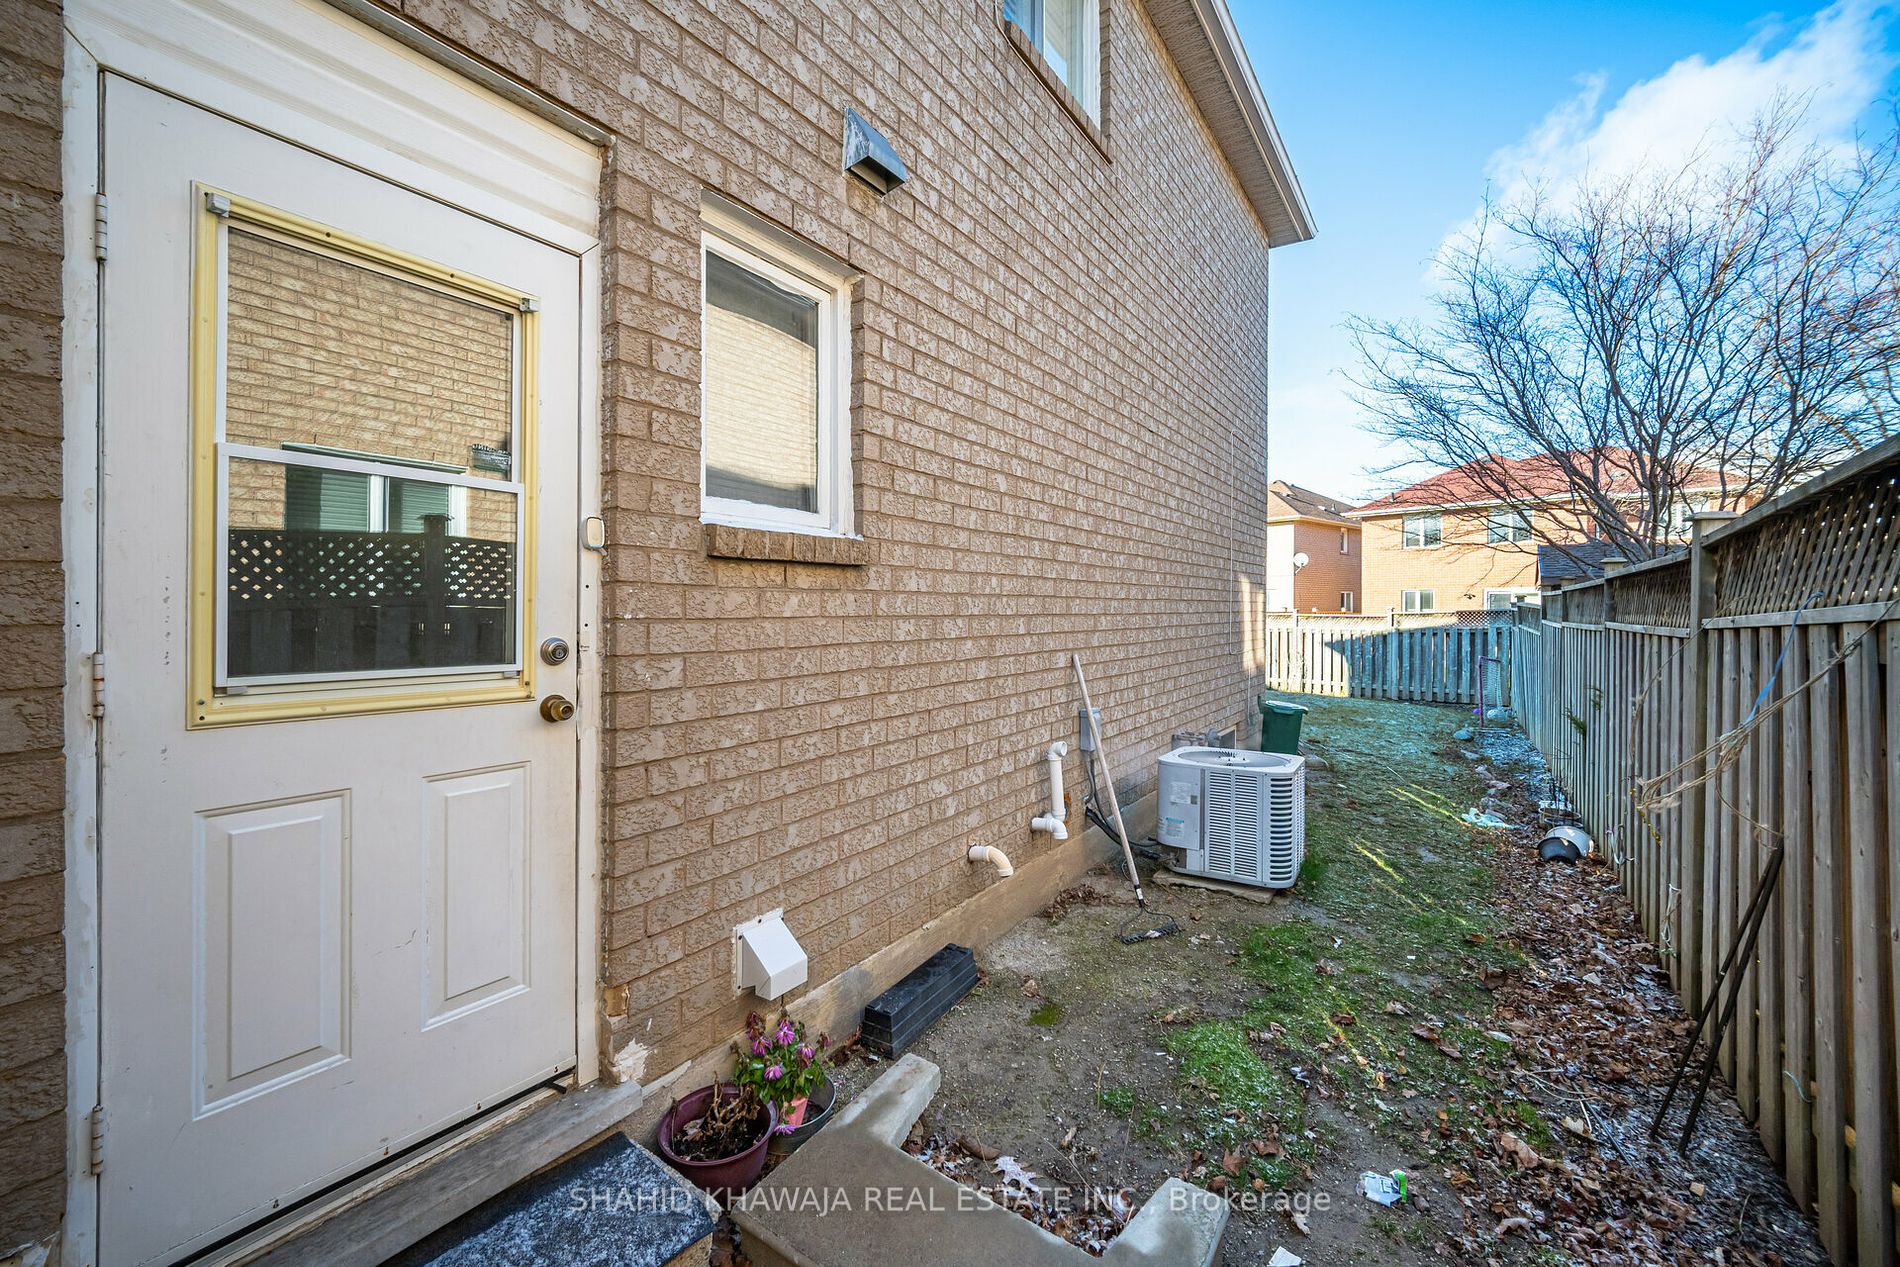
Apartment,Separate Entrance
Listed on
2024-03-21
Lot size
33 x 108.73
Tax
$6,655.62 /yr
Days on Market
6
Approximate Age
-
Maintenance Fee
-
Description
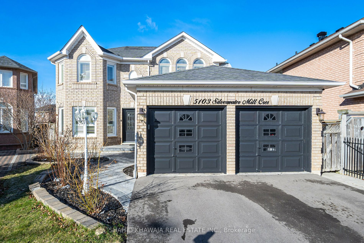
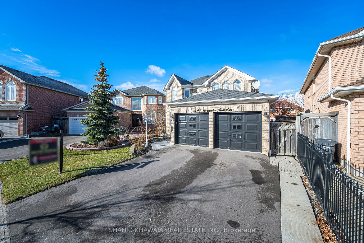
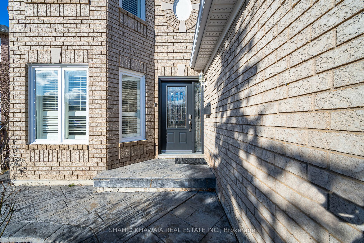
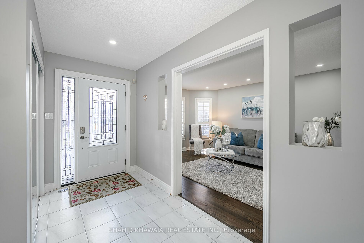
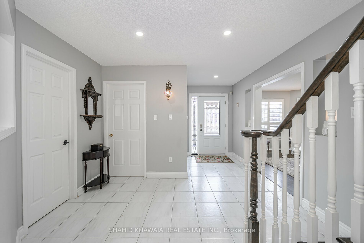
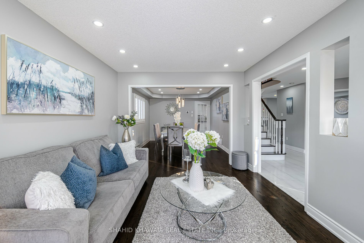
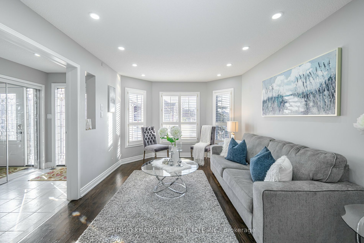
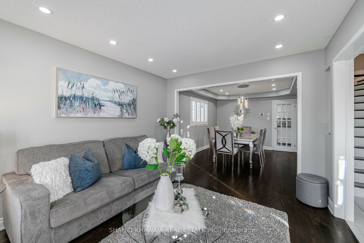
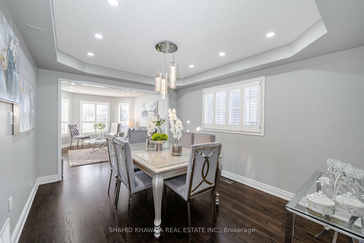
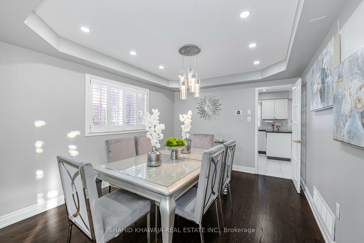
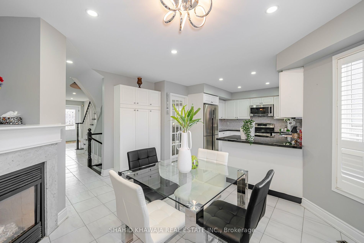
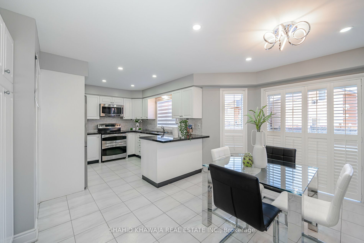
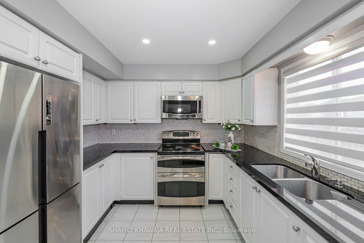
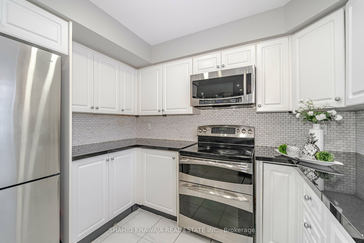
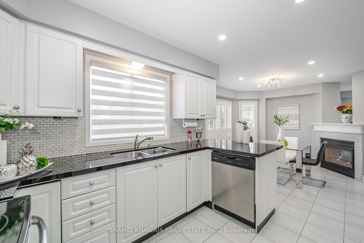
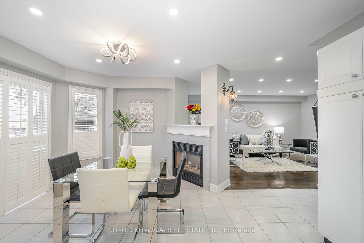
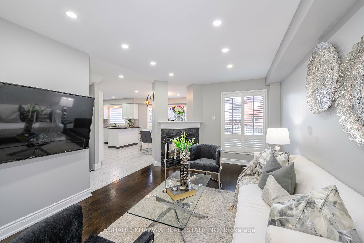
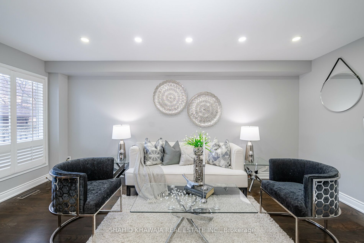
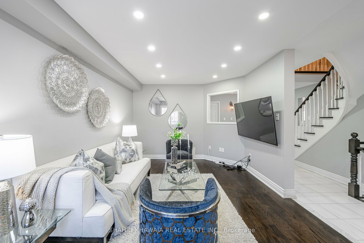
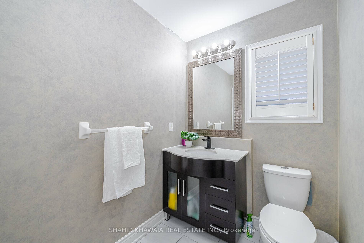
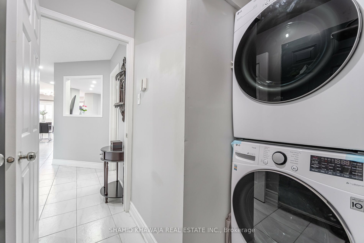
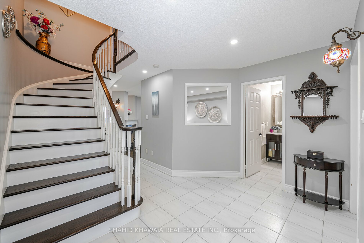
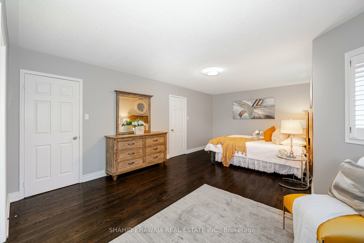
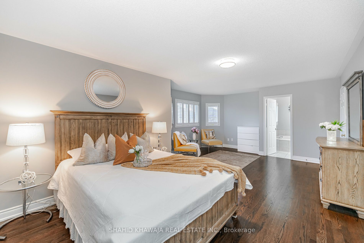
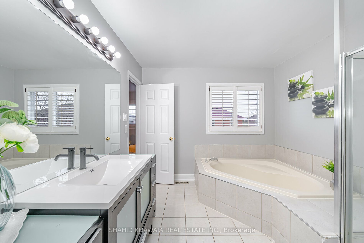
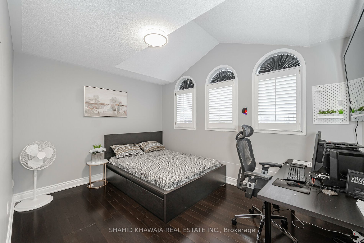
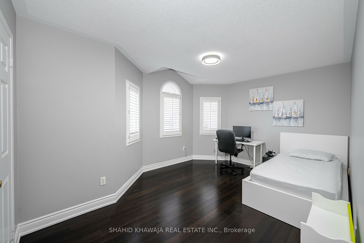
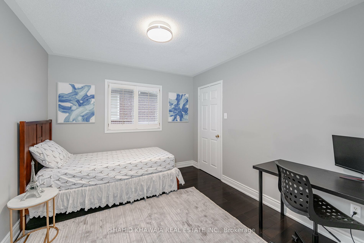
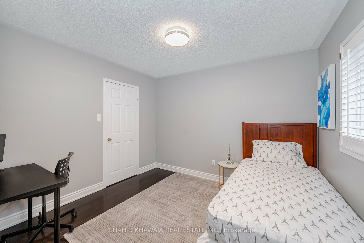
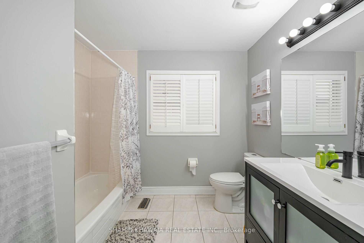
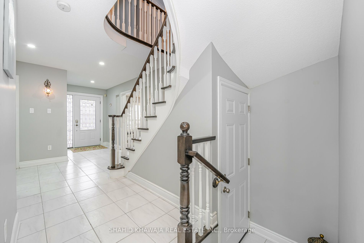
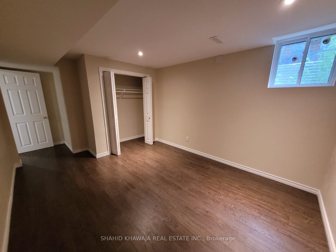
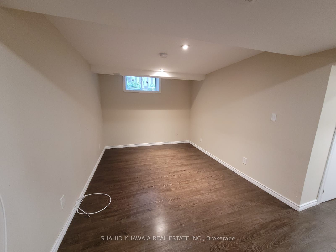
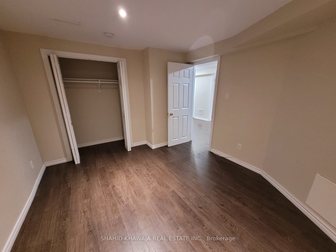
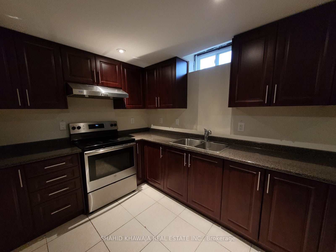
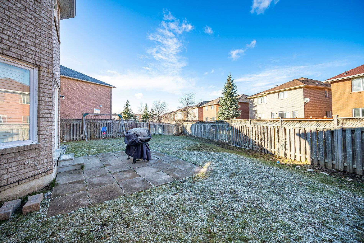
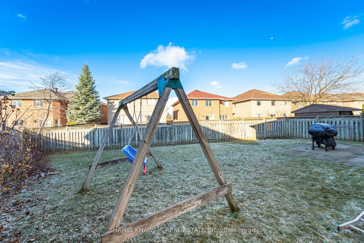
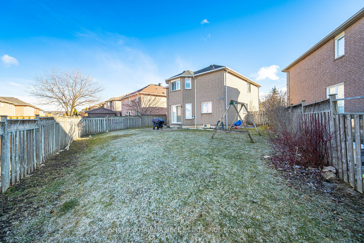
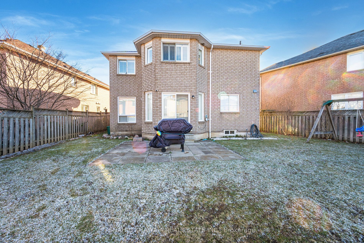
*View Tour* Stunning Rare Massive Premium Pie Lot W/ Huge Back Yard and Stamped Concrete Front Patio offering 4+2 bedrooms + 4 Bath W/ Finished Basement Apartment & Separate Side Entrance Gives A Luxurious Look In the Heart of Mississauga**This Fully Upgraded Double Car Detached House Boasting Moder...n Open Concept Living & Dining Rm W/ Tray Ceiling, Pot lights & Bay Window for loads of Natural sunlight to Seep Through *H/W Flrs T-Out * Family Rm W/ Dble Sided Gas Fireplace & O/Ls Brkfst Area that has Extra Pantry Space W/O Thru Glass Sliding Doors To A huge Fully Fenced Interlocked Backyard for indoor/outdoor Entertainment*White Bespoke Kitchen W/ Built-in S/S Appliances, Quartz Countertops Backsplash , An island featuring Extended Bar for Cooking *Step Up from Piano Staircase to Master Bed that has 4pc Ens. W/ massive Tub & A huge W/I Closet *2nd Br W/ Vaulted Ceiling Lots of windows shares another 3Pc Bath , 2 More Good Size Bdrms W/ their Own Closet Spaces ,Turn it to ur Future Home! **** Extras **** Prof Finished Bsmt Apartment w Separate Side Entrance, Rec Room, 2 Bdrms W/ 3pc Bath , Sep Laundry, Pot lights & Kitchen for Future Potential Income Close to Schools, Grocery, Hospital, Park, Golf, Transit, Library, Community Centre, Hwy's
By clicking Save, we will calculate your estimated mortgage for all properties using the saved values (down payment percentage, interest rate, and amortization).
The accuracy and applicability of this calculator are not guaranteed.
.png)