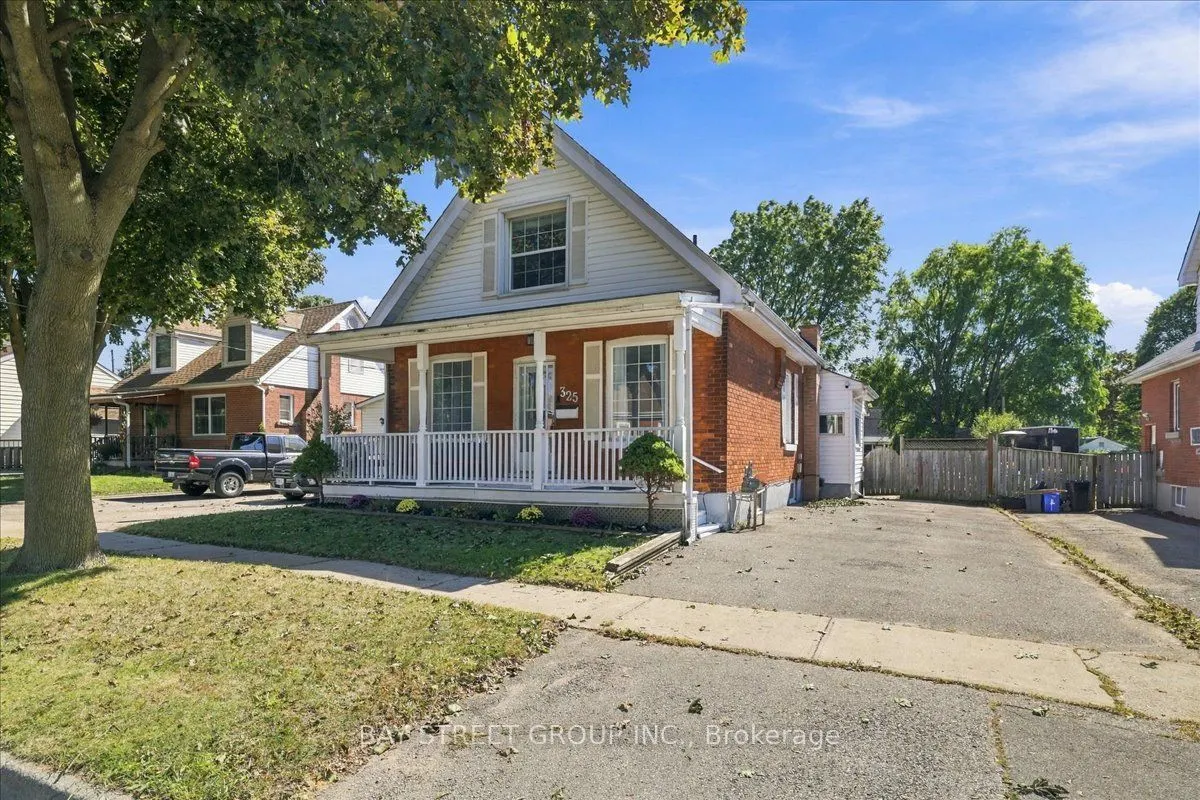
Welcome to 325 Chatham Street, a beautifully renovated detached home combining modern comfort, character, and flexible living space on a generous 41 x 132 ft lot in Brantford! Offering 3 bedrooms, 3 bathrooms, and a finished basement with a separate entrance, this home has room for your lifestyle to... grow. Step inside to bright living and dining areas, stylish finishes, and a striking fireplace feature wall. The spacious kitchen features stainless steel appliances and opens to a covered rear deck, perfect for morning coffee or entertaining. A main-floor primary bedroom and full bathroom offer added convenience, while upstairs you'll find two bright bedrooms and another full bathroom. The finished basement features a recreation room, third bathroom, and separate entrance, providing valuable space for extended family, guests, a home office, or relaxing with friends. Outside, the deep backyard offers room for gardening, play, pets, and summer gatherings. Enjoy the covered deck and the convenience of a long driveway with ample parking. Whether you're a first-time buyer, growing family, or looking for flexible multigenerational living, this home offers possibilities worth exploring. Close to schools, parks, shopping, amenities, and major routes. Photos only tell part of the story. Come see the space and charm for yourself-book your private showing today!
Full Property Details
Interior
Bedrooms
3
Bedrooms Plus
1
Total Bedrooms
4
Washrooms
3
Square Footage
1100-1500 sqft
Basement
Finished with Walk-Out
Heating Source
Gas
Heating Fuel
Forced Air
Air Conditioning
Central Air
Family Room
No
Kitchens
1
Total Kitchens
1
Fireplace Features
No
Bedrooms
3
Bedrooms Plus
1
Total Bedrooms
4
Washrooms
3
Square Footage
1100-1500 sqft
Basement
Finished with Walk-Out
Heating Source
Gas
Heating Fuel
Forced Air
Air Conditioning
Central Air
Family Room
No
Kitchens
1
Total Kitchens
1
Fireplace Features
No
Exterior
Depth
132.0
Front
41.24
Driveway
Available
Lot Size
41 x 132.0 ft
Pool
None
Parking Spaces
3
Total Parking Spaces
3.00
Parking Description
None
Garage Spaces
0
Depth
132.0
Front
41.24
Driveway
Available
Lot Size
41 x 132.0 ft
Pool
None
Parking Spaces
3
Total Parking Spaces
3.00
Parking Description
None
Garage Spaces
0
Building Description
Style
1 1/2 Storey
Home Type
House
Subtype
Detached
Property Orientation
North
Exterior Finish
Brick
Sewers
Sewer
Water Supply
Municipal
Possession Date
12/1/2026
Style
1 1/2 Storey
Home Type
House
Subtype
Detached
Property Orientation
North
Exterior Finish
Brick
Sewers
Sewer
Water Supply
Municipal
Possession Date
12/1/2026
Taxes & Fees
Taxes
$3,626 /yr
Tax Year
2025
Occupancy
Owner
Taxes
$3,626 /yr
Tax Year
2025
Occupancy
Owner
Room Types
Bedroom 2
Window
Dimensions 11.06 x 7.84 feet
86.71 sqft
Bedroom 3
Window
Dimensions 14.9 x 10.89 feet
162.26 sqft
Dining Room
-
Dimensions 12.73 x 14.57 feet
185.48 sqft
Kitchen
-
Dimensions 19.39 x 9.81 feet
190.22 sqft
Laundry
Laundry Sink
Dimensions 10.3 x 16.21 feet
166.96 sqft
Living Room
Electric Fireplace, Bay Window
Dimensions 12.73 x 10.89 feet
138.63 sqft
Primary Bedroom
Window, Carpet Free, His and Hers Closets
Dimensions 18.9 x 8.83 feet
166.89 sqft
Recreation
Window, Laminate
Dimensions 9.55 x 23.62 feet
225.57 sqft
Utility Room
-
Dimensions 10.3 x 8.92 feet
91.88 sqft
Similar Properties(No results)
Mortgage Calculator
Calculate your estimated monthly mortgage payment
Price
$599,000
$
%
%
Monthly payment
By clicking Save, we will calculate your estimated mortgage for all properties using the saved values (down payment percentage, interest rate, and amortization).
The accuracy and applicability of this calculator are not guaranteed.
.png)